
Blog
Small Office Interior Design Dubai: Smart Joinery Works and Custom Carpentry Solutions for Compact Spaces

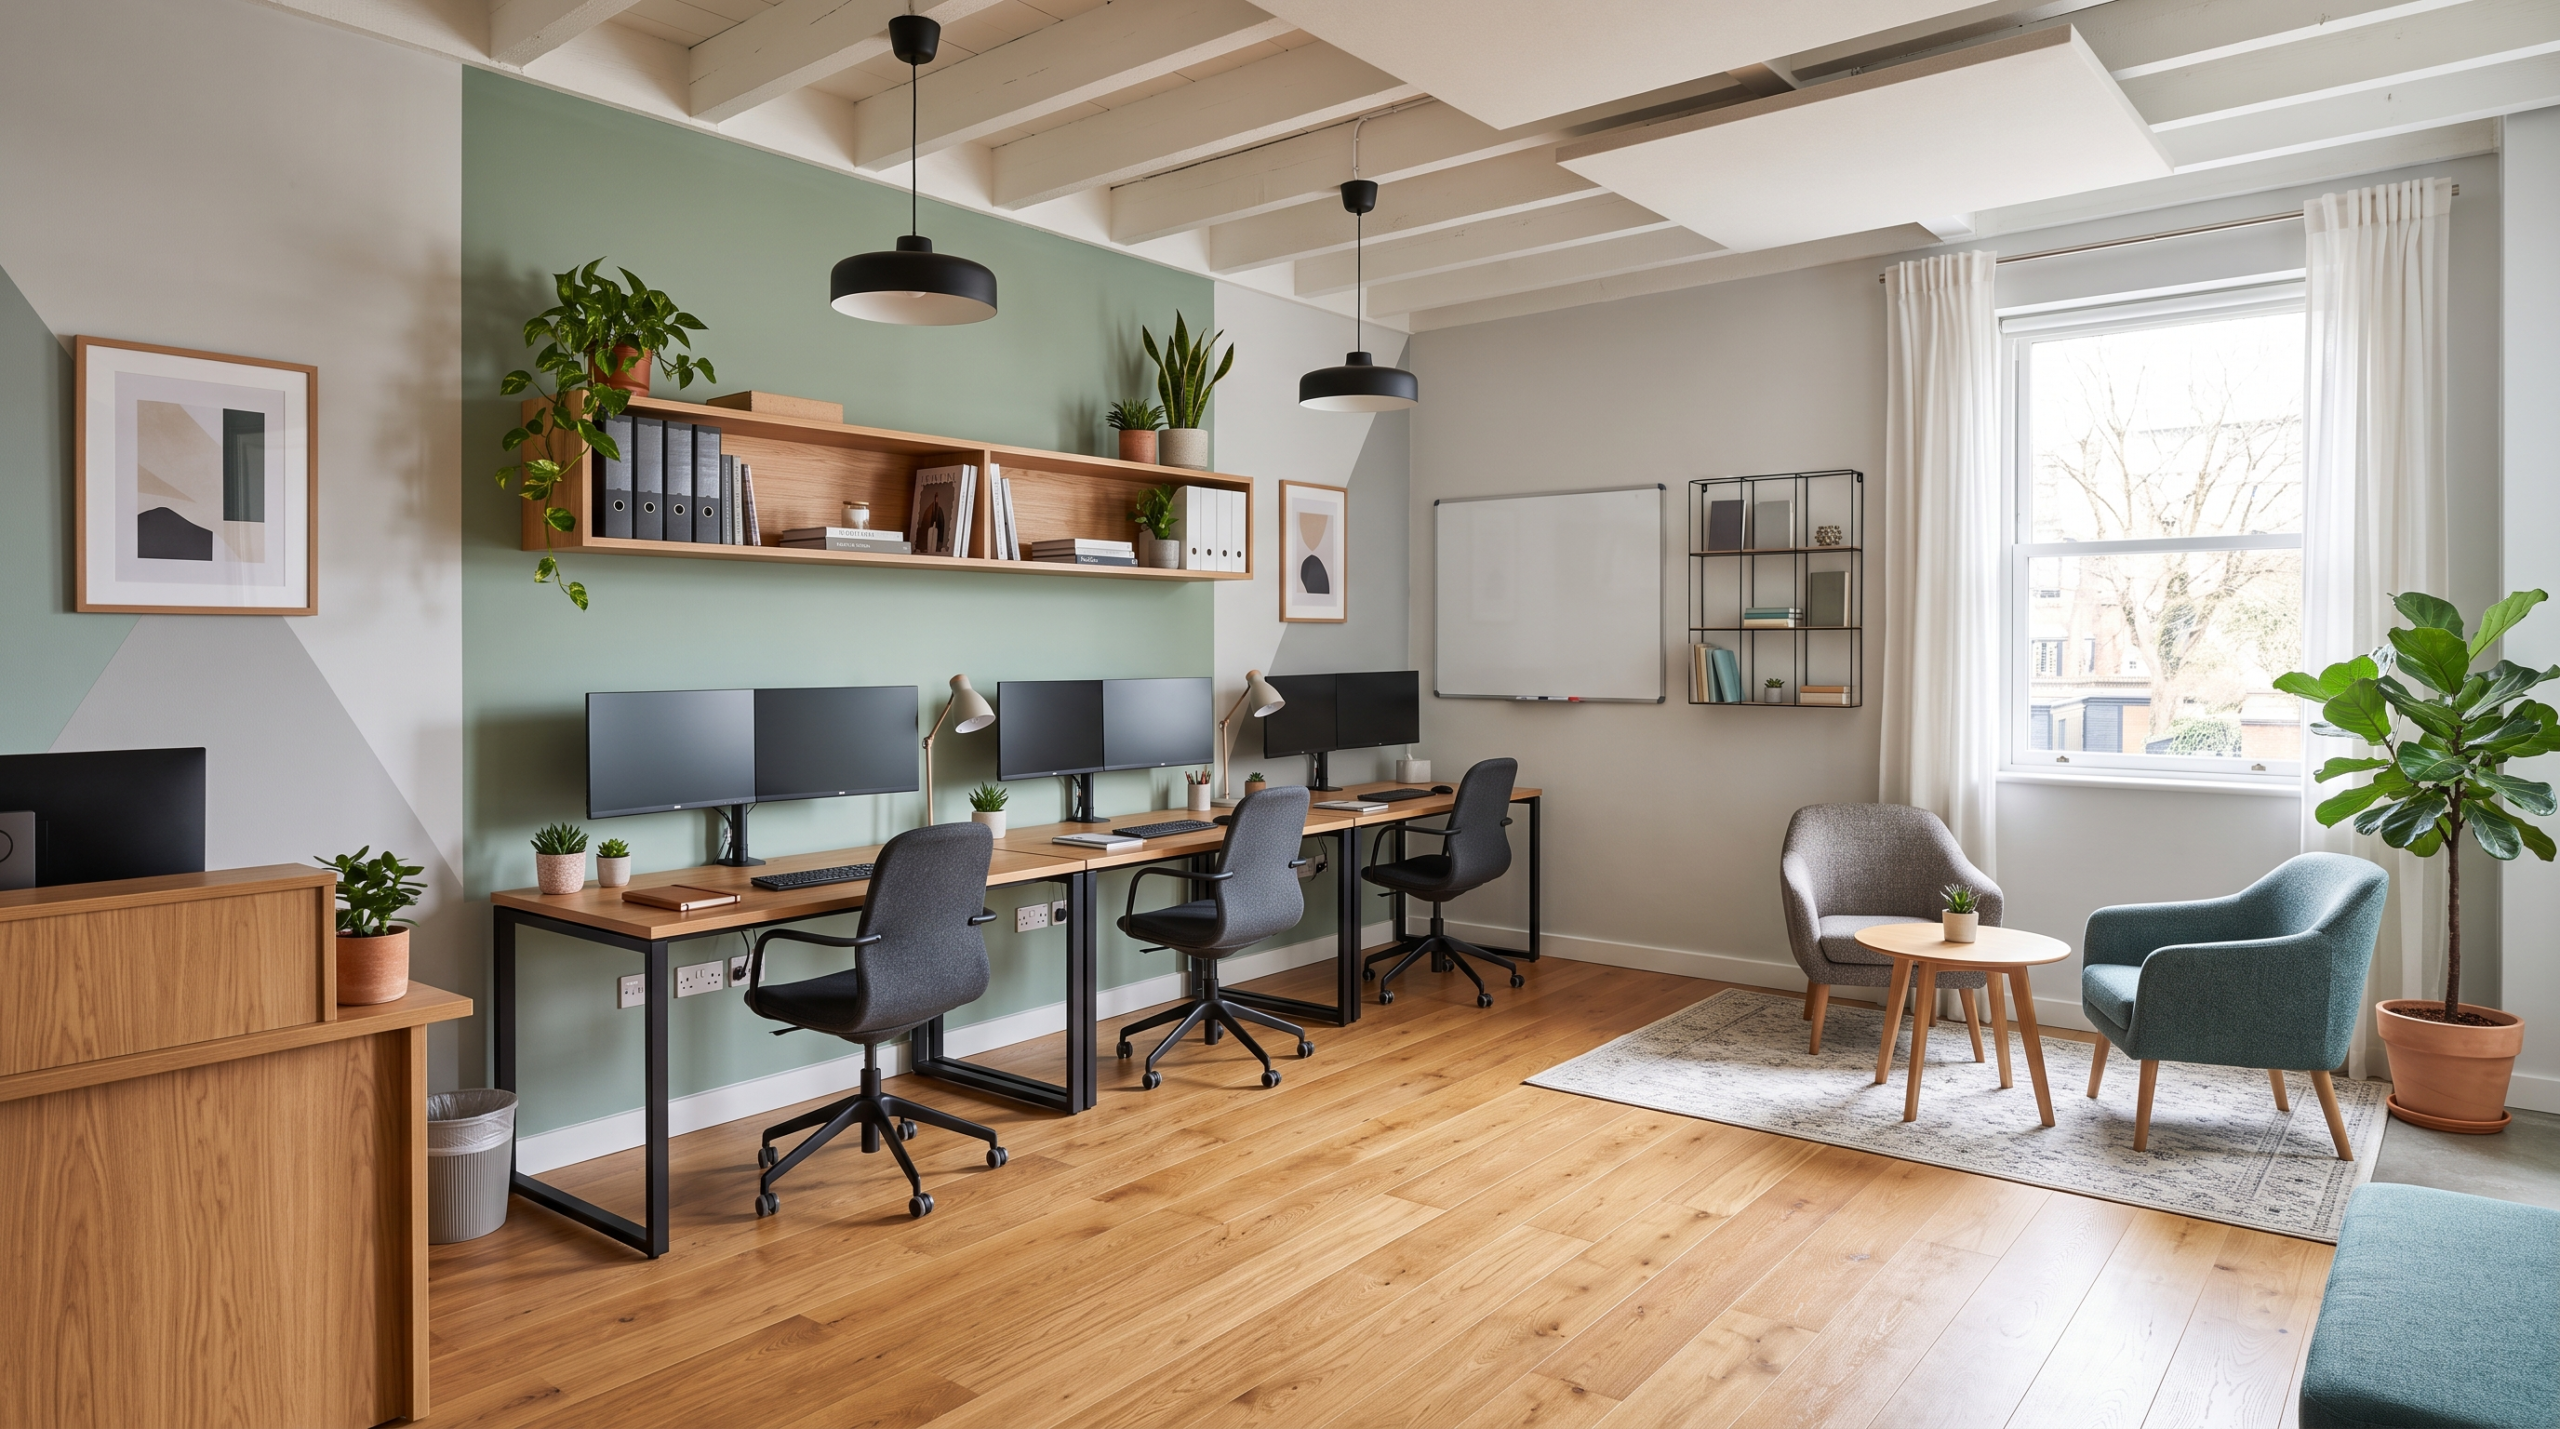
Designing a compact workplace requires more than simply choosing smaller desks and chairs. In Dubai, where offices often need to accommodate employees, visitors, storage, meeting areas, and technology within a limited footprint, every part of the layout needs careful planning. A successful small office interior design Dubai project should create an organized, comfortable, and professional environment without making the workspace feel crowded.
Smart space planning can make a significant difference. Instead of filling the office with oversized ready-made furniture, businesses can use joinery works in Dubai to create furniture that fits the exact dimensions of the space. Built-in cabinets, wall-mounted storage, compact workstations, concealed cupboards, and multifunctional furniture can help businesses use otherwise wasted areas while keeping the floor clear.
Custom carpentry also gives businesses greater control over how their office looks and functions. A custom-built workstation can fit precisely between two walls, while a floor-to-ceiling cabinet can turn unused vertical space into valuable storage. This approach can reduce clutter, improve movement, and create a consistent visual style throughout the office.
With more than 35 years of experience, Karnak Carpentry provides custom carpentry, joinery, bespoke furniture, flooring, and commercial interior solutions designed for UAE requirements. Its experienced team combines practical space planning with professional fabrication and installation to help businesses create functional interiors that suit their specific needs.
Why Small Office Interior Design Needs a Different Approach
Making Every Square Metre Work Harder
A compact office needs a layout that gives every section of the room a clear purpose. Poorly positioned furniture can quickly reduce usable floor space, restrict movement, and create unnecessary clutter. Smart planning takes the opposite approach by identifying opportunities to use walls, corners, and unused vertical areas.
Vertical storage offers one of the most effective solutions. Floor-to-ceiling cabinets can provide substantial storage without taking up the floor area required by multiple standalone cupboards. Built-in shelving can organize documents, equipment, and supplies while keeping frequently used items within easy reach.
Multifunctional workstations can also improve space efficiency. A custom desk can incorporate drawers, shelving, cable-management areas, and storage compartments within one compact unit. Businesses can therefore reduce the number of separate furniture pieces while maintaining the functions their employees need.
Concealed storage provides another practical advantage. Cabinets with clean, uninterrupted fronts can hide office supplies, files, equipment, and cables when employees do not need them. This keeps the workspace visually organized and helps maintain a more professional environment for clients and visitors.
Balancing Productivity, Comfort, and Professional Appearance
Saving space should never mean sacrificing comfort or productivity. Employees still need enough room to work comfortably, move around their desks, access storage, and collaborate with colleagues. Visitors also need a clear and welcoming path from the entrance to reception or meeting areas.
A well-planned compact office separates different functions without wasting valuable floor area. For example, a built-in storage wall can divide a workspace from a small meeting zone while providing useful cabinet space on one or both sides. Similarly, a compact reception counter can combine visitor-facing functionality with internal drawers and storage.
Lighting and visual organization also influence how a small office feels. Excessive furniture, inconsistent finishes, and clutter can make an already limited room appear even smaller. Coordinating the finishes of desks, cabinets, shelving, and partitions can create visual continuity and give the interior a more cohesive appearance.
The goal of small office interior design is therefore not simply to fit more furniture into less space. It is to create a workspace where employees can work efficiently, visitors can move comfortably, and the business can maintain a professional identity.
Why Custom Carpentry Beats One-Size-Fits-All Furniture
Ready-made furniture can work well in some offices, but standard dimensions often create problems in compact or unusually shaped spaces. A desk may leave an awkward gap beside a wall, a cabinet may block a doorway, or a standard storage unit may fail to use the full height of the room.
Custom carpentry in Dubai provides a more flexible alternative. Professionals can measure the available space and design furniture around the actual dimensions of the office. This approach works particularly well for rooms with structural columns, unusual corners, narrow passages, low sections, or limited wall space.
Custom-built furniture can also combine several functions within one installation. A single joinery unit could include workstations, overhead cabinets, open shelving, filing drawers, and concealed storage. This reduces the need for multiple independent furniture pieces and creates a cleaner overall layout.
Businesses can also select finishes, hardware, colors, materials, and configurations that match their brand and operational requirements. From a compact executive office to a shared workspace, custom joinery allows the furniture to support the way the business actually uses the room.
Smart Joinery Works in Dubai for Compact Offices
Smart joinery can transform a compact office by turning unused walls, corners, and awkward spaces into practical working areas. Instead of relying on separate furniture pieces with fixed dimensions, businesses can use joinery works in Dubai to create storage, desks, partitions, and reception furniture that fit the available space precisely. This approach helps maintain clear walkways while giving employees convenient access to the equipment and storage they need.
Built-In Office Cabinets and Wall Storage
Built-in office cabinets can make excellent use of vertical space in a compact workplace. Floor-to-ceiling storage can accommodate files, office supplies, equipment, and personal belongings without taking valuable floor area away from workstations. Custom dimensions also allow cabinets to follow the height and width of the available wall instead of leaving unused gaps above or beside standard furniture.
Concealed cupboards can keep less frequently used items out of sight, helping the office maintain a clean and professional appearance. Open shelving can display books, awards, decorative items, or frequently accessed materials, while closed cabinets can handle documents and supplies that businesses prefer to keep organized and discreet.
A combination of open and closed shelving often creates the right balance between accessibility and visual simplicity. Custom joinery can also incorporate cable-management channels, openings, and dedicated compartments for routers, monitors, printers, and other office technology. This keeps cables organized instead of allowing them to spread across desks and walkways.
Space-Saving Workstations and Desks
Workstations need to provide enough surface area for productive work without dominating a compact office. Custom-designed desks can match the available dimensions and accommodate the specific requirements of employees, managers, or business owners.
Wall-mounted desks can work particularly well in smaller rooms because they reduce the need for bulky supporting structures. A compact executive desk can also provide a professional workspace while leaving enough room for visitor seating and movement.
Shared workstations offer another efficient solution for businesses with multiple employees. A custom configuration can place several users within one coordinated furniture system while incorporating shared storage, cable management, and power access.
Where the layout allows, multifunctional or foldable surfaces can provide additional flexibility. A work surface can serve as a temporary meeting table, consultation area, or collaborative workspace and then remain compact when employees return to individual tasks. Custom carpentry allows businesses to select configurations based on how they actually use the office rather than adapting their operations to standard furniture dimensions.
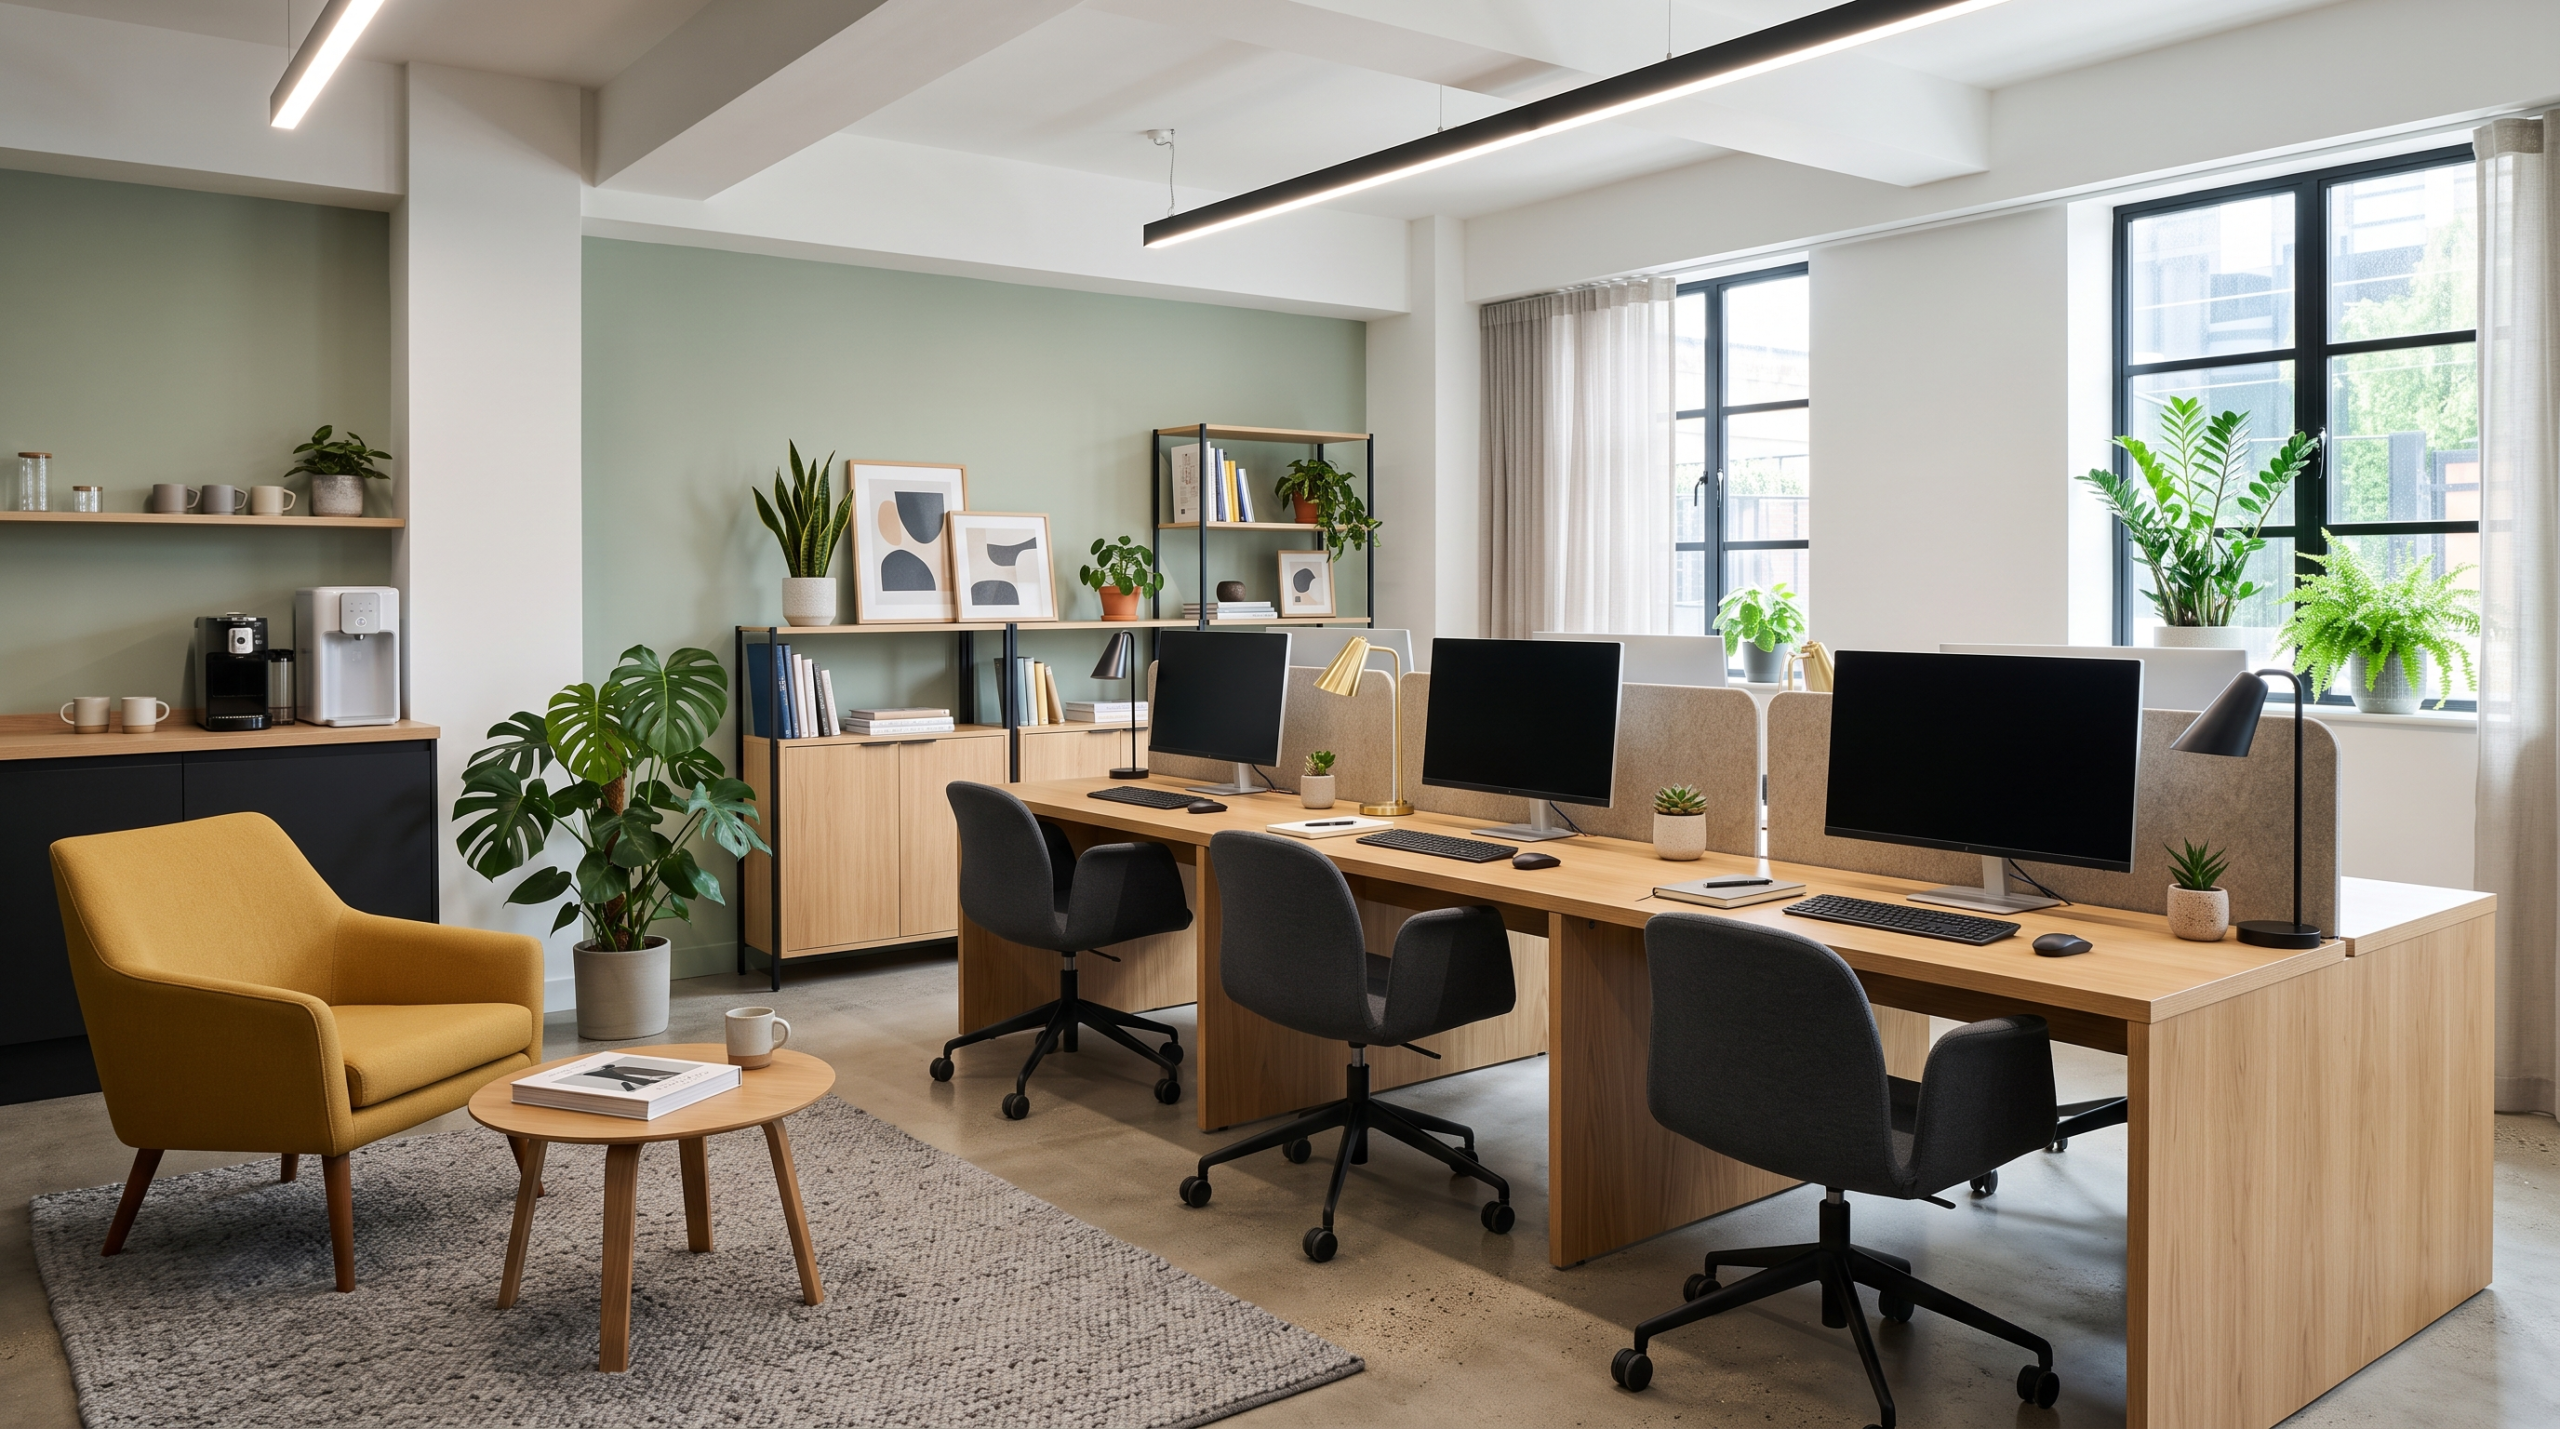
Custom Reception Counters for Small Offices
The reception area often creates the first impression of a business, so even a small office needs a professional entrance. A custom reception counter can provide that impression without consuming the floor space that a large conventional desk would require.
A compact counter can incorporate drawers, document storage, shelves, and concealed compartments within its structure. Custom cable-management provisions can also keep computers, telephones, screens, and other equipment organized and accessible without creating visible cable clutter.
Businesses can select finishes that complement their branding and wider office design. Consistent materials across the reception desk, wall storage, workstations, and other joinery can create a cohesive interior without requiring excessive decorative elements.
This approach allows a small reception area to remain functional and welcoming while preserving clear circulation for employees and visitors.
Hidden Storage and Multifunctional Joinery
Multifunctional joinery provides one of the strongest advantages for compact offices because a single installation can perform several roles. For example, one wall unit can combine open shelving, filing cabinets, display areas, a compact workstation, and concealed cupboards.
This type of design reduces the number of separate furniture pieces within the room. Fewer standalone units can create more visual space and make cleaning and movement easier. The same principle can apply to meeting areas, executive offices, staff rooms, and small consultation spaces.
Businesses can also incorporate display shelves alongside closed storage to balance functionality with aesthetics. A custom joinery wall might store documents and office equipment behind closed doors while displaying company awards, books, or decorative pieces in selected open sections.
For businesses seeking a distinctive interior, bespoke furniture Dubai solutions can provide the same space-saving benefits while allowing greater control over materials, finishes, dimensions, and design details. With careful planning, custom joinery can make a compact office feel organized, purposeful, and professionally designed rather than simply smaller.
Custom Carpentry Solutions for Small Office Interiors
Custom carpentry gives small offices greater control over space, storage, furniture dimensions, and overall appearance. Instead of forcing a compact room to accommodate standard furniture, businesses can create furniture around the available floor plan. This approach works particularly well when an office has narrow walls, unusual corners, structural columns, or multiple functions within the same room.
Custom Office Cabinets
Custom office cabinets can turn unused wall space into organized storage while keeping the floor area open. A professional carpentry team can determine the appropriate cabinet height, width, depth, and internal configuration based on the office layout and the items employees need to store.
Material and finish selection also plays an important role. Businesses can choose surfaces that complement their existing interior, brand identity, and maintenance requirements. Cabinet doors can use hinged or sliding configurations depending on the available clearance, while drawers can organize stationery, files, equipment, and everyday office supplies.
Internal organization can make custom cabinets even more useful. Adjustable shelves, dedicated filing sections, concealed compartments, and equipment spaces can help employees find items quickly without creating unnecessary clutter. Floor-to-ceiling designs can maximize vertical storage, while shallower cabinets can work well in narrow circulation areas.
For businesses searching for custom made cabinets near me, working with a local Dubai carpentry specialist can simplify site measurements, design discussions, fabrication, delivery, and installation. A local team can assess the actual office conditions and develop cabinet solutions that fit the space rather than relying on generic dimensions.
Built-In Desks and Workstations
A built-in desk can make a compact office more functional by using the exact dimensions available for each workstation. Instead of leaving unusable gaps around a standard desk, custom carpentry can integrate the work surface with surrounding cabinets, shelving, drawers, and storage.
Ergonomic sizing remains essential. Employees need appropriate desk height, sufficient legroom, comfortable working depth, and enough surface area for monitors and other equipment. Custom dimensions can accommodate these requirements while still preserving practical circulation around the workstation.
Single-user workstations can include integrated storage and cable-management features that keep essential equipment organized. For shared offices, custom layouts can position several workstations within one coordinated system. Dividers, shared storage, overhead cabinets, and dedicated equipment spaces can help employees work efficiently without requiring a separate room for every function.
Built-in workstations can also adapt to different roles. An executive may require a larger desk with visitor seating, while a small administrative workspace may prioritize filing and equipment storage. Custom carpentry allows each area to reflect its actual purpose.
Partitions and Compact Meeting Areas
Partitions can divide a small office into functional zones without completely closing off the available space. Custom timber partitions can create visual separation between workstations, reception areas, meeting spaces, and staff zones while maintaining a more open atmosphere than full-height walls.
Semi-private work zones can benefit from carefully positioned partitions that provide a degree of privacy for calls, focused work, or client discussions. Designers can also integrate shelving or cabinets into the partition itself, allowing one structure to divide the room and provide useful storage.
Small meeting booths offer another practical option for compact offices. A custom booth can provide a dedicated space for short meetings, video calls, or private conversations without requiring a large conference room. Storage-integrated dividers can further improve efficiency by incorporating shelves, cupboards, or display areas into the surrounding structure.
The key lies in designing each element around the office’s actual dimensions and daily requirements. With thoughtful custom carpentry, partitions do more than separate spaces—they can contribute to storage, privacy, organization, and overall visual consistency while helping a compact workplace remain comfortable and productive.
Custom Furniture for Multi-Purpose Offices
Multi-purpose furniture can help small offices support several activities without filling the room with unnecessary furniture. A single custom unit can provide seating, storage, display space, or workspace depending on how the business uses the area.
Storage benches can provide comfortable seating while creating concealed space underneath for files, supplies, or personal belongings. Integrated shelving can combine display areas with practical office storage, making use of walls that might otherwise remain empty.
Compact conference tables can also support flexible office layouts. A smaller table can accommodate meetings, team discussions, or client consultations without taking up the floor area of a large boardroom table. Modular pieces can provide additional flexibility by allowing businesses to rearrange furniture when their requirements change.
Custom furniture also allows businesses to maintain a consistent design throughout the office. Matching finishes across desks, cabinets, benches, shelving, and tables can create a coordinated appearance while ensuring each piece serves a practical purpose.
Best Materials for Office Joinery in Dubai
Choosing the right materials plays an important role in the performance and appearance of office joinery. Dubai offices can experience changes in temperature and humidity, while busy commercial environments can place regular demands on furniture surfaces. Material selection should therefore consider durability, intended use, maintenance requirements, appearance, and project budget.
Choosing Materials for UAE Climate Conditions
Office furniture needs to perform consistently in its intended environment. Temperature changes, humidity, frequent cleaning, and everyday use can all influence the long-term condition of joinery and furniture.
Professional carpentry teams can recommend suitable materials and construction approaches according to the location and application. Offices with heavy daily use may require surfaces that handle frequent contact and cleaning, while executive areas may prioritize premium finishes and visual appeal.
Installation also matters. Accurate measurements, appropriate construction methods, quality hardware, and professional fitting can help custom furniture perform as intended. Businesses should consider the complete system rather than selecting materials based only on appearance.
Regular maintenance also contributes to long-term performance. Following appropriate cleaning and care practices can help preserve finishes and keep office furniture looking professional.
Wood, Veneer, Laminate, and Modern Finishes
Different finishes can create very different visual effects, allowing businesses to align office joinery with their brand identity and interior style.
Wood can introduce warmth and a natural character into executive offices, meeting areas, and reception spaces. Veneer can provide a refined wood appearance while offering flexibility for larger furniture installations and coordinated interiors.
Laminate finishes can suit offices that prioritize practical maintenance, consistent appearance, and a broad choice of colors and patterns. They can work well across desks, cabinets, shelving, and other frequently used furniture.
Modern decorative finishes can also create contemporary office interiors. Businesses can select textures, tones, and surface styles that complement flooring, walls, lighting, and existing furniture.
The best choice depends on the purpose of the space, desired appearance, expected usage, maintenance requirements, and available budget. A professional custom carpentry team can help compare these factors before fabrication begins.
Easy-to-Maintain Finishes for Busy Offices
Office furniture experiences daily contact, movement, cleaning, and general wear. Choosing easy-to-maintain surfaces can make routine upkeep more manageable and help the workspace maintain a professional appearance.
Smooth, practical finishes can make it easier for cleaning teams to remove everyday dust and marks. Businesses should also select cleaning methods according to the manufacturer’s or fabricator’s care recommendations rather than applying unsuitable chemicals or abrasive products.
Durable finishes can prove particularly useful for reception counters, shared desks, filing cabinets, meeting tables, and other high-use areas. In executive or low-traffic spaces, businesses may place greater emphasis on decorative qualities.
A balanced material strategy can therefore provide both visual appeal and practical performance across different areas of the same office.
Space-Saving Office Storage Ideas for Compact Dubai Workspaces
Effective storage can make a major difference in a compact office. Instead of adding standalone cupboards wherever space remains, businesses can integrate storage into walls, desks, corners, and other parts of the interior. This approach keeps essential items organized while preserving valuable floor space.
Floor-to-Ceiling Cabinets
Floor-to-ceiling cabinets can maximize the vertical space available in a small office. Standard furniture often leaves unused space above the cabinet, but custom joinery can use much more of the wall from floor level upward.
These cabinets can accommodate files, stationery, equipment, archived documents, and workplace supplies in dedicated sections. Frequently used items can remain at accessible levels, while less frequently used materials can occupy higher compartments.
A consistent cabinet design can also create a clean visual backdrop for workstations or meeting areas. By integrating storage into the architecture of the room, businesses can reduce the need for multiple standalone storage units.
Under-Desk and Integrated Storage
Under-desk storage provides a convenient way to keep everyday office items close to employees without occupying additional floor space. Drawers, compact cabinets, and integrated compartments can store stationery, documents, personal items, and small equipment.
Integrated storage can also connect desks with surrounding cabinetry. For example, a workstation can include side drawers and overhead cabinets that create one continuous furniture system.
This approach reduces visual clutter because employees can quickly put away items when they finish using them. Keeping frequently accessed belongings close to the workstation also reduces unnecessary movement around the office.
Corner Storage Solutions
Corners often become wasted areas in compact offices because standard furniture rarely fits them efficiently. Custom carpentry can turn these difficult spaces into useful storage without interfering with circulation.
Corner cabinets, angled shelving, and purpose-built units can follow irregular wall dimensions and structural features. A custom unit can also accommodate columns, wall projections, or other elements that make standard furniture impractical.
Using these overlooked areas can increase storage capacity without requiring a larger office footprint.
Concealed Storage for a Cleaner Office
Concealed storage allows businesses to keep equipment, documents, cables, and supplies organized without displaying everything throughout the workspace. Closed cabinets can hide visual clutter while maintaining quick access to essential items.
This approach works particularly well in reception areas, executive offices, meeting rooms, and shared workspaces where businesses want a neat professional appearance.
A combination of concealed cupboards and selected open shelving can provide practical storage while maintaining visual balance. Custom joinery can also include dedicated cable routes and equipment compartments, helping businesses keep technology organized and work surfaces clear.
How to Design a Small Office Without Making It Feel Crowded
Good small office interior design focuses on more than fitting furniture into the available space. The layout needs to create comfortable movement, clear visual lines, practical storage, and an appropriate working environment.
Use the Right Furniture Scale
Oversized desks and cabinets can quickly dominate a compact office. A large executive desk may leave insufficient room for visitor seating, while deep storage cabinets can narrow important walkways.
Furniture should match the proportions of the room and its intended use. Custom carpentry allows businesses to select appropriate desk depths, cabinet dimensions, shelving heights, and storage configurations.
A smaller desk with integrated storage can often provide more practical functionality than a large standalone desk surrounded by separate cupboards.
Keep Walkways Clear
Clear circulation helps employees and visitors move comfortably through a compact office. Furniture should not block entrances, door swings, access points, or frequently used pathways.
During planning, businesses should consider how employees move between workstations, storage, meeting areas, and shared equipment. Positioning storage close to the people who use it most can also reduce unnecessary movement.
Custom furniture can help maintain these circulation paths by fitting into specific wall sections instead of extending unpredictably into the room.
Use Visual Continuity
A consistent interior can make a compact office feel more organized. Coordinating cabinet finishes, desk surfaces, shelving, doors, and other joinery elements can create visual continuity throughout the workspace.
Integrated cabinetry can also reduce the fragmented appearance that comes from combining many unrelated furniture pieces. Using a controlled selection of finishes can help the room maintain a cohesive professional identity.
Visual continuity does not require every element to look identical. Businesses can combine complementary materials and textures while maintaining an overall design direction.
Combine Open and Closed Storage
Using only open shelving can make a small office appear cluttered, while filling every wall with closed cabinets can make the room feel enclosed. Combining both approaches provides a more balanced solution.
Open shelves can display selected books, awards, décor, or frequently used items. Closed cabinets can hide files, equipment, stationery, and supplies that businesses do not need to display.
Custom joinery can position these elements strategically so that storage remains accessible without overwhelming the room.
Small Office Interior Design Ideas for Different Business Types
Different businesses require different workspace configurations. A practical office layout should reflect how employees work, how clients interact with the business, and what equipment or storage the company needs.
Small Corporate Offices
A small corporate office may need to accommodate an executive workspace, employee workstations, filing storage, a meeting area, and a reception point within a limited footprint.
Custom carpentry can combine several functions into integrated furniture systems. An executive desk can connect to storage cabinets, while employee workstations can share overhead shelving or central storage.
A compact meeting table can provide a dedicated consultation area without requiring a separate conference room. A streamlined reception counter can complete the entrance while incorporating drawers and concealed storage.
The result can support professional business operations while keeping the office organized and easy to navigate.
Home Offices and Executive Workspaces
Home offices and executive workspaces often require furniture that blends professional functionality with the surrounding interior. Built-in desks can fit precisely into spare rooms, alcoves, or dedicated sections of larger living spaces.
Bookshelves can provide storage and display space, while integrated cabinets can keep documents and equipment out of sight. Where space allows, multifunctional furniture can combine a workstation with additional storage or a small consultation area.
For executive environments, custom furniture can also introduce a more distinctive appearance through carefully selected wood finishes, hardware, shelving, and detailing. This allows the workspace to remain practical while maintaining a polished interior that complements the property.
Retail and Service Offices
Retail and service businesses often need to balance customer interaction with behind-the-scenes operations within a limited area. A compact customer-facing counter can provide a professional point for enquiries, payments, consultations, or reception without taking up unnecessary floor space.
Custom carpentry can integrate drawers, shelves, document compartments, and concealed operational storage directly into the counter. This keeps stationery, equipment, records, and other essentials accessible to staff while maintaining a clean appearance for customers.
The same principle can extend to wall-mounted shelving, display units, compact consultation desks, and storage-integrated partitions. Each element can match the available dimensions and support the way the business operates.
Businesses planning a complete commercial interior can also coordinate their requirements with experienced retail fit out companies in Dubai. A well-planned fit-out can bring furniture, storage, circulation, finishes, and customer-facing areas together as one cohesive environment.
Hospitality and Hotel Offices
Hotels and hospitality businesses often require efficient back-office spaces for administration, staff coordination, storage, and operational tasks. These areas may have limited space but still need furniture that can withstand frequent daily use.
Durable custom furniture can provide practical workstations, filing cabinets, shelving, storage cupboards, and compact meeting areas without overwhelming the available room. Integrated storage can help staff keep operational documents, supplies, and equipment organized and accessible.
Hotel offices can also benefit from consistent finishes that complement the wider property. When furniture aligns with the hotel’s interior style, back-office areas can maintain a professional appearance while remaining highly functional.
For larger hospitality projects, the principles used in hotel interior design Dubai can extend beyond guest-facing spaces. Custom joinery can support reception areas, administrative offices, staff rooms, service zones, and other areas where efficient storage and durable furniture matter.
Beyond Offices: How Custom Joinery Solves Other Compact Interior Challenges
The same space-saving principles used in office interiors can work across residential and commercial spaces. Custom joinery allows furniture and storage to follow the dimensions of a room rather than forcing the room to accommodate standard furniture.
Custom Kitchens and Storage
Compact kitchens require careful organization because several functions need to operate within a restricted footprint. Custom kitchen carpentry can use wall height, corners, and available cabinet space more effectively while providing dedicated areas for appliances, cookware, utensils, and food storage.
Tall cabinets can make use of vertical space, while corner units can address areas that standard cabinetry may leave difficult to access. Integrated storage can also help keep worktops clear and improve everyday kitchen organization.
This approach works particularly well when renovating an existing kitchen with unusual dimensions. Instead of accepting unused gaps, homeowners can develop cabinetry around the actual room measurements.
Bathroom Vanities and Compact Bathrooms
Small bathrooms can benefit significantly from custom-designed storage. A vanity that matches the exact width and depth of the room can provide useful countertop and storage space without restricting movement.
A custom bathroom vanity Dubai solution can include drawers, cupboards, open shelving, and dedicated spaces for everyday toiletries. The design can also account for plumbing positions, wall dimensions, door clearances, and the overall bathroom layout.
During a bathroom remodel Dubai project, custom joinery can help coordinate the vanity with other elements of the room. Selecting suitable materials and finishes for the bathroom environment remains important, particularly where furniture encounters regular moisture and cleaning.
The broader principle remains the same: thoughtful dimensions, integrated storage, and practical layouts can make compact interiors more functional without making them feel overloaded.
Entryway Storage and Built-In Cabinets
Entryways often become cluttered because they need to accommodate shoes, bags, keys, documents, and other everyday items within a relatively small area. Custom entryway carpentry can turn this transitional space into an organized and functional part of the interior.
Built-in cabinets can use the available wall height while keeping the floor area open. A custom unit can combine closed cupboards, drawers, open shelving, seating, and display sections according to the property’s layout.
For apartments, villas, and compact commercial spaces, this approach can make the entrance feel more organized without adding bulky standalone furniture. Carefully selected finishes can also connect the entryway with the wider interior design.
Traditional Majlis and Bespoke Interior Furniture
Custom carpentry can support both traditional UAE interiors and contemporary design concepts. A traditional majlis, for example, may require furniture, shelving, decorative woodwork, storage, and other elements that follow a particular architectural or cultural aesthetic.
A traditional majlis Dubai project can incorporate custom-built pieces that complement the room’s proportions and existing décor. At the same time, contemporary interiors can use clean lines, integrated storage, modern finishes, and minimalist furniture to create a different character.
Bespoke furniture Dubai solutions allow homeowners and businesses to specify dimensions, materials, finishes, storage requirements, and design details rather than relying entirely on standard products. This flexibility makes custom furniture useful across bedrooms, living rooms, offices, hospitality spaces, and other interiors.
Why Choose a Professional Carpentry Workshop in Dubai?
A successful custom carpentry project depends on more than attractive furniture. Accurate measurements, suitable materials, skilled fabrication, careful installation, and attention to finishing all contribute to the final result. Working with an experienced carpentry workshop Dubai can help businesses and homeowners manage these stages through a more coordinated process.
Accurate Measurements and Custom Fabrication
Accurate site measurements provide the foundation for successful custom furniture. Even small dimensional differences can affect cabinet alignment, door clearances, workstation positioning, and the relationship between furniture and surrounding walls.
A professional team can assess the site before fabrication and identify practical considerations such as wall dimensions, corners, columns, electrical points, doors, windows, and available circulation space.
The workshop can then produce furniture according to the approved measurements and design specifications. This process helps reduce unnecessary gaps and improves the fit of built-in furniture.
Better Coordination Between Design and Installation
Design and installation need to work together, particularly when a project involves several interconnected furniture elements. A cabinet design may look suitable on paper but require adjustments if it does not account for actual site conditions.
Professional teams can coordinate measurements, fabrication, delivery, and installation so that each stage follows the approved design. This approach can reduce fitting problems and help ensure that individual components work together as one system.
For commercial projects, effective coordination also helps minimize disruption to business operations. Teams can plan installation around site access, working schedules, and other project requirements where applicable.
Professional Installation and Finishing
Professional installation can make a significant difference to the final appearance of custom joinery. Cabinets need appropriate alignment, doors and drawers need correct adjustment, and hardware needs secure installation.
The finishing stage also requires attention to detail. Teams should check edges, joints, handles, hinges, drawer movement, surface consistency, and the overall alignment of installed furniture.
A final inspection can identify minor adjustments before the project reaches completion. This helps deliver furniture that looks cohesive and functions as intended.
Experience With Residential and Commercial Projects
Karnak Carpentry brings more than 35 years of experience in custom carpentry, joinery, flooring, bespoke furniture, and interior solutions across the UAE. This experience supports a wide range of residential and commercial requirements, from custom furniture and built-in storage to larger commercial carpentry projects.
Experience also helps a carpentry team understand the practical differences between homes, offices, hospitality spaces, retail environments, and other commercial interiors. Each project can therefore receive a solution based on its intended use, available space, design requirements, and installation conditions.
How Much Does Small Office Custom Carpentry Cost in Dubai?
The cost of custom office carpentry in Dubai varies from project to project because every workspace has different dimensions, furniture requirements, materials, finishes, and installation needs. A compact office with a few built-in cabinets will require a different investment from a larger workspace with multiple workstations, reception furniture, partitions, and integrated storage.
Rather than relying on a generic price, businesses should assess the complete scope of work and request a project-specific quotation.
Factors That Influence the Cost
Several factors can influence the final cost of a custom carpentry project:
- Office size: A larger office may require more furniture, storage, and joinery.
- Number of cabinets and workstations: Additional desks, cupboards, shelving, and storage units increase the overall scope.
- Material and finish: Different materials, surface finishes, and design details can affect the project budget.
- Hardware: Hinges, drawer runners, handles, locks, and other hardware can vary according to quality and specification.
- Customization level: Simple built-in furniture generally requires less design complexity than highly detailed or multifunctional joinery.
- Installation requirements: Site access, furniture complexity, installation time, and project conditions can influence installation requirements.
Businesses should also consider whether the project includes design, fabrication, delivery, installation, and final adjustments when comparing quotations.
Custom Joinery vs Ready-Made Furniture
Ready-made furniture can offer a convenient starting point, particularly when standard dimensions fit the office layout. However, compact offices often contain awkward corners, limited wall space, structural elements, or unusual dimensions that standard furniture cannot use efficiently.
Custom joinery can provide a closer fit and combine several functions within one installation. A built-in workstation, for example, can incorporate drawers, shelving, cabinets, and cable management instead of requiring several separate furniture pieces.
The comparison should therefore go beyond the initial purchase price. Businesses should consider space efficiency, functionality, appearance, maintenance, expected usage, and how well the furniture supports the office layout.
Custom furniture may provide greater value for a compact workspace when it solves specific space and storage challenges. However, the right choice depends on the project’s requirements and budget.
Getting an Accurate Custom Carpentry Quote
The best way to understand the potential cost is to provide a carpentry company with clear project information. Businesses can share office measurements, floor plans, drawings, photographs, preferred materials, and details about the furniture they need.
A site assessment can provide additional information about walls, access points, electrical locations, ceiling heights, doors, and other conditions that may affect the design and installation.
Karnak Carpentry can use these details to understand the project scope and develop a quotation based on the required work rather than relying on a generic price.
Common Mistakes to Avoid in Small Office Interior Design
Even a well-designed office can lose valuable space when businesses overlook practical details. Avoiding common planning mistakes can help create a compact workplace that feels organized, comfortable, and efficient.
Buying Furniture Before Measuring the Space
Purchasing desks, cabinets, or meeting tables before confirming the room dimensions can create serious layout problems. Standard furniture may block doors, reduce walkways, or leave awkward gaps between units.
Measure the office first and identify entrances, windows, columns, electrical points, and other fixed elements. Then select or design furniture around the actual space.
Using Too Many Large Furniture Pieces
Large desks and deep cabinets can quickly overwhelm a small office. They may reduce circulation space and leave employees with less room to move between workstations.
Choose furniture dimensions according to the room and its intended function. Custom carpentry can help businesses create appropriately sized pieces without sacrificing necessary storage or working surface.
Ignoring Vertical Storage
Leaving the upper sections of walls unused can significantly reduce storage potential. Floor-to-ceiling cabinets and overhead shelving can provide additional capacity without occupying the same floor area as multiple standalone cupboards.
Vertical storage works particularly well for archived documents, supplies, books, equipment, and other items that do not require constant access.
Creating Poor Circulation Paths
Furniture should never make employees or visitors navigate around unnecessary obstacles. Poor circulation can make a compact office feel even smaller and can interfere with everyday productivity.
Plan clear routes between entrances, workstations, storage, meeting areas, and shared equipment. Place frequently accessed storage where employees can reach it without disrupting other people.
Choosing Style Over Functionality
A visually impressive office still needs to support everyday work. Selecting furniture purely because it looks attractive can lead to insufficient storage, uncomfortable workstations, difficult maintenance, or inefficient layouts.
A better approach balances appearance with practical requirements. Materials, finishes, furniture shapes, and decorative details should support the way employees and visitors use the space.
Forgetting Cable Management and Electrical Requirements
Modern offices rely on computers, monitors, printers, networking equipment, chargers, and other electrical devices. Ignoring cable management during furniture planning can create clutter and make the finished office harder to maintain.
Custom joinery can incorporate cable openings, concealed routes, equipment compartments, and suitable access points into desks and cabinets. Businesses should coordinate these requirements with the relevant electrical and technology professionals before fabrication and installation.
Planning these details from the beginning can create a cleaner workspace and reduce the need for disruptive modifications later.
Using Too Many Different Finishes
Using too many unrelated colors, textures, wood tones, and surface finishes can make a compact office feel visually busy. Small spaces usually benefit from a controlled material palette that creates consistency between desks, cabinets, shelving, partitions, and reception furniture.
Businesses can select one primary finish and complement it with one or two supporting materials. For example, a consistent cabinet finish combined with a contrasting desk surface can create visual interest without overwhelming the room.
Coordinating finishes with flooring, walls, lighting, and the company’s branding can also create a more cohesive interior. Custom carpentry makes this easier because multiple furniture elements can follow the same design specification.
When Should You Hire a Custom Carpentry Company for Your Office?
Not every office needs completely bespoke furniture. However, custom carpentry can provide significant advantages when standard products cannot meet the space, storage, design, or operational requirements of the business.
When Standard Furniture Does Not Fit
Standard desks and cabinets often come in fixed dimensions. If your office has narrow walls, unusual corners, structural columns, or restricted circulation areas, ready-made furniture may leave wasted space or create layout problems.
A custom carpentry company can design furniture around the actual dimensions of the room. This approach allows businesses to use difficult areas more effectively while maintaining practical walkways.
When You Need Integrated Storage
Businesses that need substantial storage within a compact office can benefit from integrated cabinetry. Floor-to-ceiling units, overhead cabinets, built-in shelving, filing drawers, and concealed cupboards can combine several storage functions within a smaller footprint.
Custom joinery can also place storage exactly where employees need it, reducing unnecessary movement and helping maintain an organized workplace.
When You Want a Consistent Professional Look
Businesses often want their reception desk, workstations, cabinets, shelving, and meeting furniture to follow one coordinated design. Buying separate furniture pieces from different suppliers can make this consistency difficult to achieve.
Custom carpentry allows businesses to specify matching materials, finishes, hardware, proportions, and design details across multiple furniture elements. This can create a more polished appearance that supports the company’s professional image.
When You Are Renovating or Completing a New Office Fit-Out
A renovation or new office fit-out provides an opportunity to plan furniture and joinery from the beginning. Businesses can coordinate workstations, storage, partitions, reception furniture, flooring, and other interior elements around the same layout.
Professional carpentry teams can work from architectural drawings, site measurements, or approved designs and coordinate fabrication with installation requirements. Early planning can also help businesses address storage and cable-management needs before the furniture reaches the site.
Frequently Asked Questions About Small Office Interior Design Dubai
What is the best furniture for a small office in Dubai?
The best furniture depends on the office layout and how employees use the space. Compact desks, built-in cabinets, multifunctional furniture, and vertical storage often work well because they provide essential functionality without consuming excessive floor area. Custom-built workstations can also incorporate drawers, shelving, cable management, and other features into a single furniture system.
How can custom carpentry make a small office look bigger?
Custom carpentry can make better use of available space by matching furniture dimensions to the room. Built-in storage can reduce the number of standalone cabinets, while floor-to-ceiling units can use vertical space instead of expanding into walkways. Coordinated finishes and integrated furniture can also create visual continuity, while concealed storage helps reduce visible clutter.
Is custom office joinery more expensive than ready-made furniture?
Custom office joinery can have a higher initial cost than some ready-made furniture because it involves individual design, fabrication, materials, hardware, and installation. However, the comparison should consider more than the purchase price. Custom furniture can provide better space utilization, integrated storage, precise dimensions, and a consistent appearance. The final cost depends on the project’s size, materials, finishes, customization, hardware, and installation requirements.
What materials work well for office carpentry in Dubai?
The right material depends on the furniture’s intended use, design requirements, maintenance needs, and budget. Wood, veneer, laminate, and other modern finishes can suit different office applications. Businesses should consider durability, cleaning requirements, temperature and humidity conditions, and the expected level of daily use when selecting materials and finishes for UAE offices.
How do I get a quote for custom office carpentry in Dubai?
You can contact Karnak Carpentry with your office dimensions, floor plan, photographs, drawings, preferred finishes, and details about the furniture or storage you require. A professional assessment can help determine the project’s scope and identify site-specific requirements before the team prepares a project quotation.
Transform Your Compact Office With Custom Carpentry in Dubai
A small office does not need to feel restricted. With careful planning, smart joinery, appropriately scaled furniture, and integrated storage, businesses can turn limited floor space into a productive and professional workplace.
Custom carpentry can make every part of the office work harder. Floor-to-ceiling cabinets can increase storage, built-in desks can fit precise dimensions, multifunctional furniture can support several activities, and concealed storage can keep the workspace organized. Coordinated finishes can also create a consistent professional appearance without overwhelming the room.
Karnak Carpentry brings more than 35 years of experience in custom carpentry, joinery, bespoke furniture, flooring, and commercial interior solutions. The team provides professional fabrication and installation for residential and commercial projects across all seven Emirates, with solutions designed around practical requirements and UAE conditions.
If you are planning a small office interior design Dubai project, contact Karnak Carpentry to discuss your space, storage requirements, furniture needs, and preferred design. Share your measurements, drawings, or project photographs to start the conversation and explore a custom solution for your workplace.