
Why Dubai’s Hospitality and Retail Interiors Demand More Than Good Design
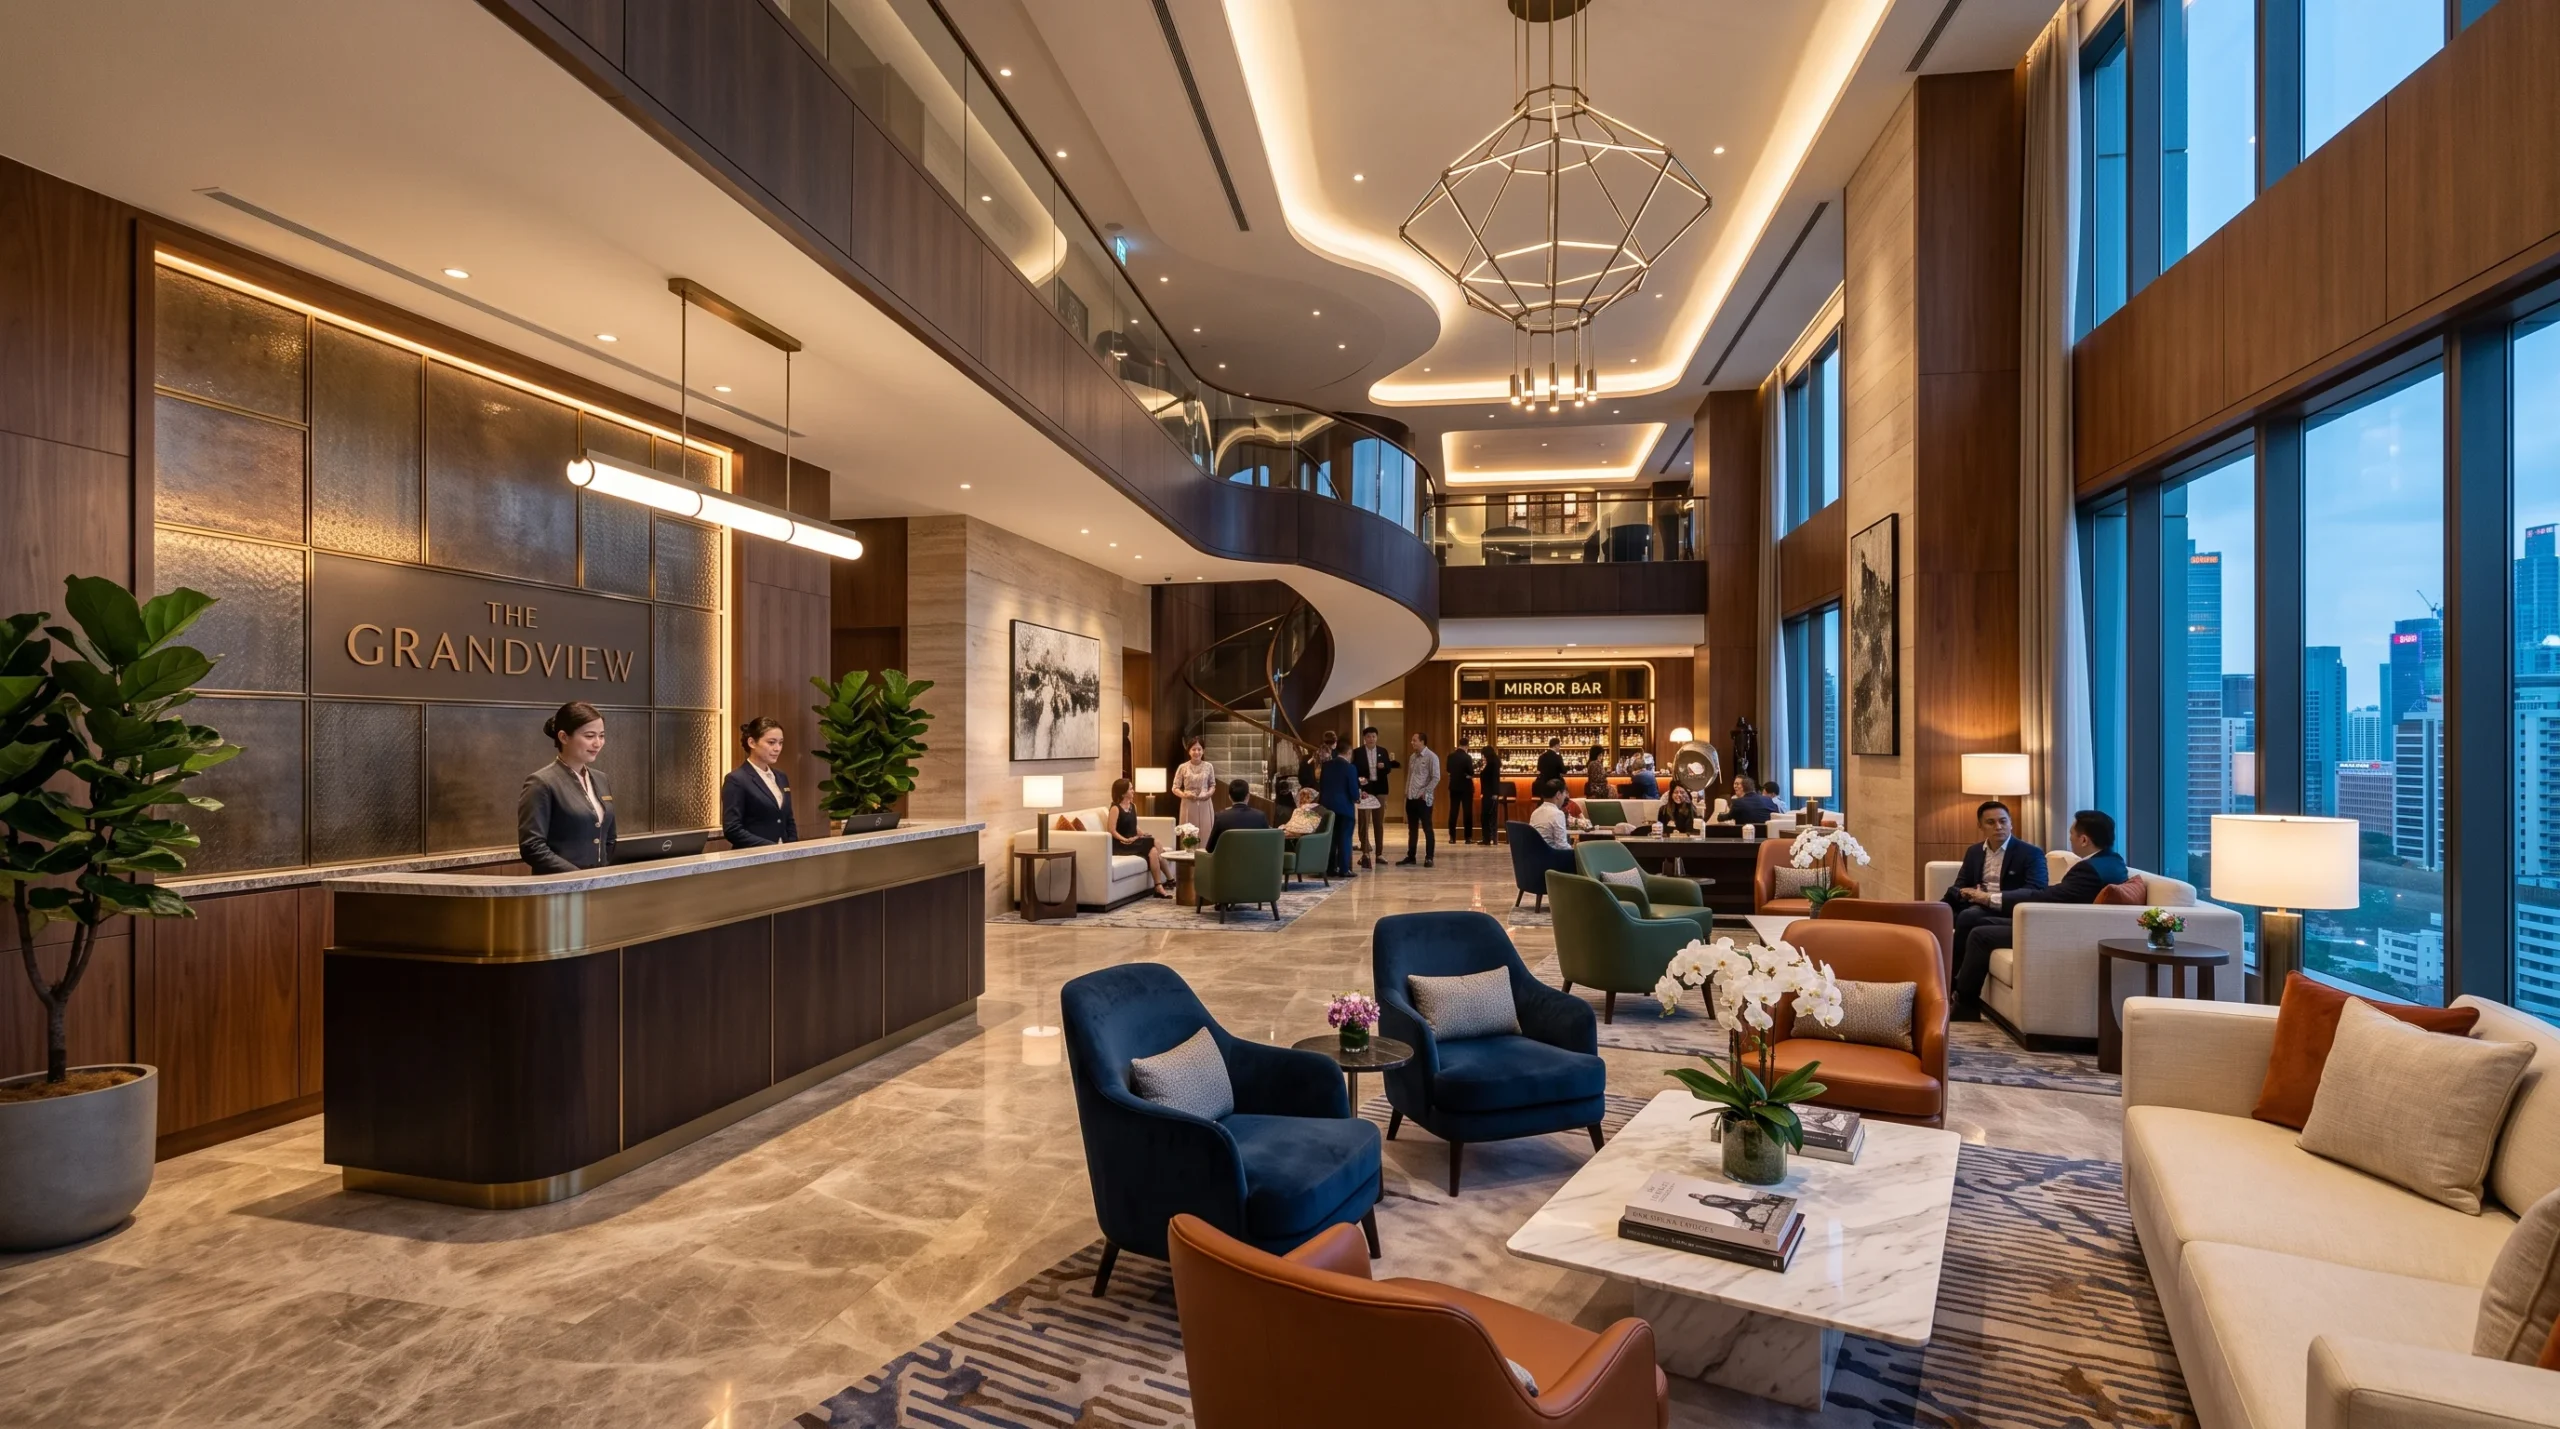
Dubai’s hospitality and retail sectors continue to set high standards for luxury, functionality, and customer experience. From five-star hotels and boutique resorts to premium restaurants, flagship stores, and commercial spaces, every interior must make a strong impression while supporting daily operations. This competitive environment makes hotel interior design Dubai projects far more demanding than simply selecting attractive colours, furniture, and finishes.
A successful high-end interior needs precise execution behind the visual concept. Designers and project teams must consider joinery details, material durability, space planning, installation accuracy, maintenance requirements, and strict project timelines. A beautifully designed reception desk loses its impact if the joinery shows poor alignment. Likewise, premium hotel furniture needs materials and finishes that can withstand frequent use, cleaning, heat, humidity, and constant guest interaction.
This is where specialist carpentry and joinery contractors play an important role. Experienced teams translate architectural drawings and interior concepts into accurately manufactured wardrobes, wall panels, reception counters, doors, cabinets, furniture, vanities, and other bespoke elements. Strong coordination between designers, contractors, and the carpentry workshop helps maintain design consistency from the first room to the final public area.
With more than 35+ years of experience, Karnak Carpentry provides custom carpentry, joinery, bespoke furniture, flooring, and commercial solutions for projects across the UAE. Its experience allows designers, developers, hospitality businesses, and commercial clients to approach complex interior requirements with greater confidence.
What Defines a High-End Hotel Interior Design Project in Dubai?
Design Must Balance Luxury, Function and Guest Experience
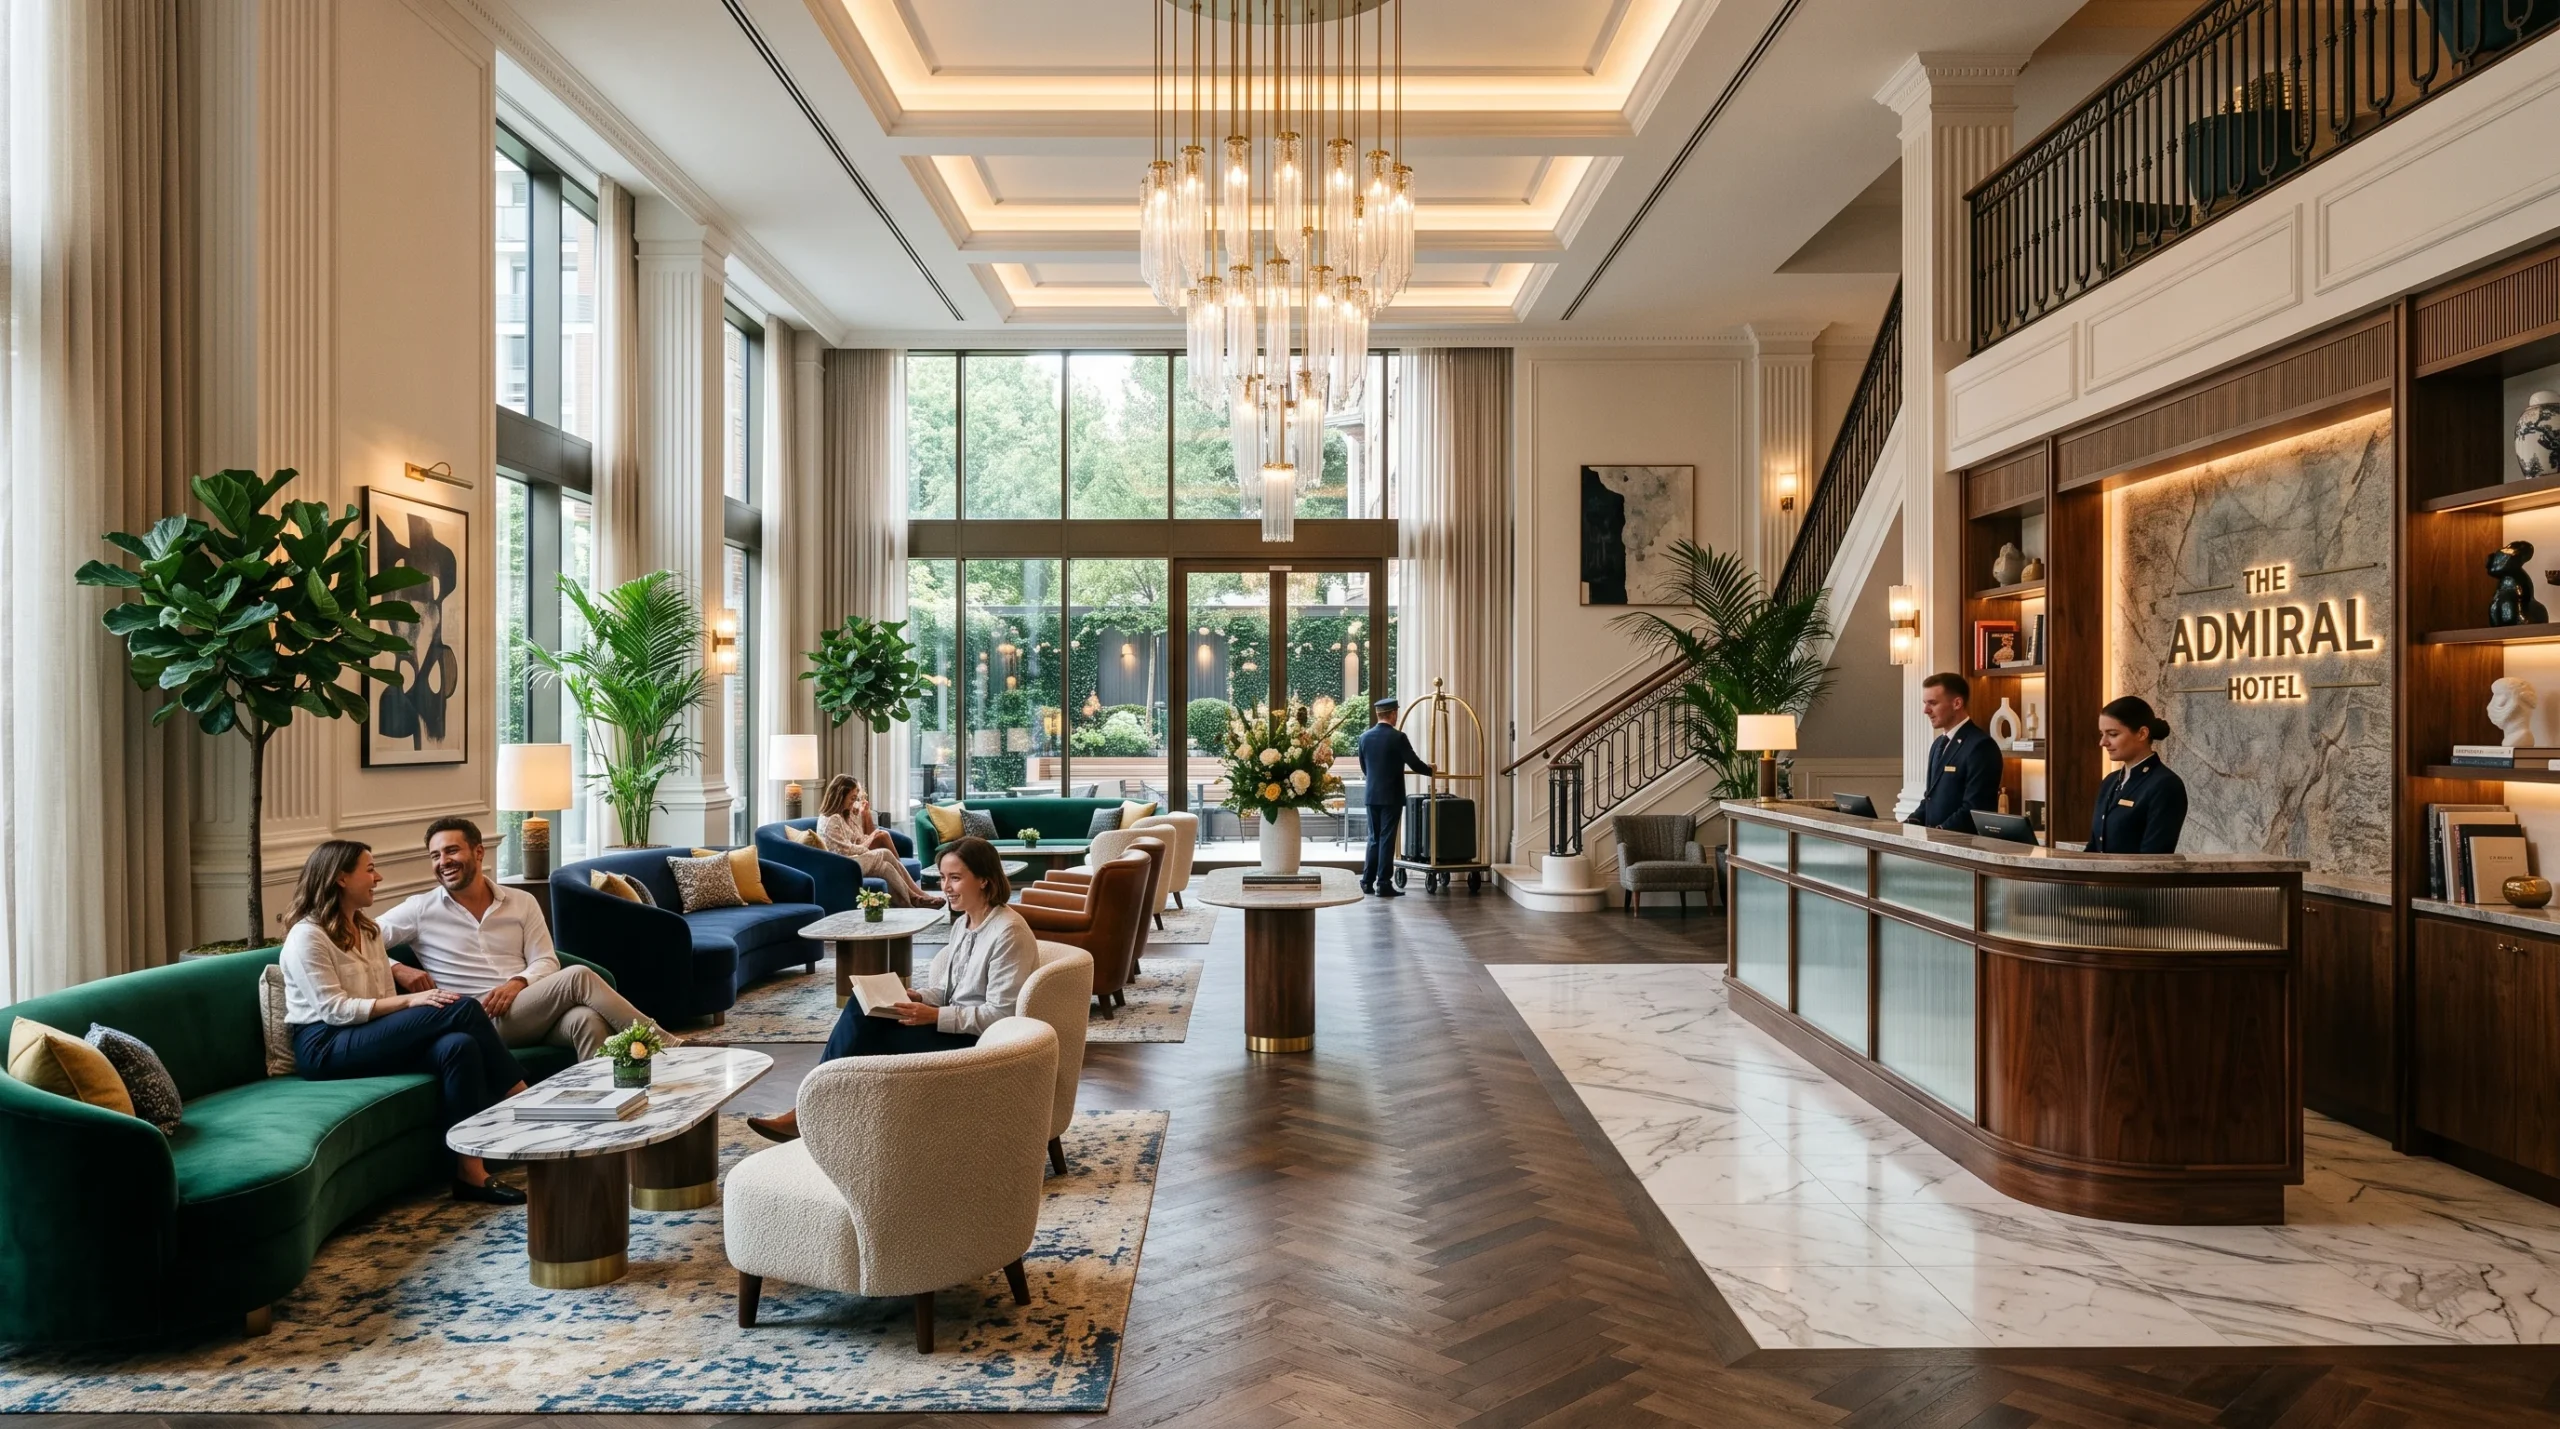
Luxury hotel interiors need to look exceptional while making everyday guest experiences comfortable and effortless. Designers must consider how guests move through reception areas, corridors, restaurants, lounges, suites, bedrooms, and other shared spaces. Every piece of furniture and joinery should support that journey rather than simply decorate the room.
Custom joinery can help create this balance. A bespoke reception desk can follow the exact architectural dimensions of a lobby while incorporating concealed storage and integrated service areas. In guest rooms, built-in wardrobes, headboards, bedside units, desks, storage cabinets, and a bedroom dressing table can create a cohesive visual language while making practical use of available space.
Suites and premium rooms often require even greater attention to detail. Custom-made furniture can match specific room dimensions, coordinate with wall treatments, and complement the property’s overall design concept. Designers can also specify particular veneers, laminates, wood tones, hardware, profiles, and finishes to maintain consistency throughout multiple rooms.
Public areas require the same level of precision. Restaurants may need custom bars, counters, banquette structures, wall features, and display units. Lounges may require bespoke shelving, decorative partitions, and feature furniture. Corridors can incorporate timber wall panels, doors, skirting, and architectural details that connect individual spaces to the wider hotel concept.
This approach makes custom carpentry in Dubai an important part of high-end hospitality projects. Instead of forcing standard furniture into predetermined spaces, specialist joinery teams manufacture components around the design and functional requirements of the property.
Materials Must Handle Dubai’s Climate and Heavy Commercial Use
A luxury appearance means little if materials cannot cope with Dubai’s demanding environment. Hotels experience heat, humidity, dust, frequent cleaning, and heavy daily traffic. Guest rooms also receive repeated use, while reception areas, restaurants, corridors, and lounges can experience continuous activity throughout the day.
Material selection therefore needs to consider both aesthetics and performance. Boards, veneers, laminates, hardware, adhesives, protective coatings, and other components should suit the intended application. Areas exposed to moisture require particularly careful material and finishing choices, especially around bathrooms, vanity units, kitchens, and service areas.
Hotel furniture also needs finishes that maintain their appearance despite regular cleaning. High-touch surfaces such as reception counters, tables, cabinet doors, handles, and bathroom storage require durable construction and appropriate protective finishes.
The same principle applies to hotel flooring. High-traffic areas need surfaces that combine visual appeal with practical maintenance requirements. Choosing the right flooring material and installation method can help protect the hotel’s design investment while supporting long-term performance.
A specialist carpentry workshop can help project teams make practical decisions before production begins. Rather than focusing only on the appearance of a sample, experienced craftsmen can consider how the material will perform under the project’s actual conditions.
For hotel interior design Dubai projects, this combination of design understanding, material knowledge, manufacturing precision, and professional installation can make the difference between an interior that simply looks impressive on opening day and one that continues to perform well after years of commercial use.
Precision Joinery Creates a Consistent Brand Experience
A strong hotel brand depends on consistency. Guests should experience the same quality, design language, and attention to detail whether they enter the reception, walk through a corridor, relax in a lounge, or step into a suite. Precision joinery helps designers achieve that consistency across different areas of a property.
Built-in wardrobes can follow the exact dimensions of each guest room while maintaining the same door profiles, finishes, hardware, and internal layouts. Wall paneling can extend the hotel’s design identity through corridors, bedrooms, lounges, and public areas without creating visual inconsistencies. Reception desks can combine distinctive architectural forms with practical storage and service requirements.
Feature walls also allow hotels to create memorable focal points. Timber detailing, decorative panels, veneers, textured finishes, and custom profiles can transform otherwise simple spaces into recognisable design features. Doors and partitions can continue the same material palette while helping divide spaces without disrupting the overall aesthetic.
Bespoke furniture completes the experience. Custom seating, side tables, consoles, desks, storage units, and other pieces can match the dimensions and style of the surrounding architecture. This level of coordination makes professional joinery works in Dubai particularly valuable for hospitality projects where every visible detail contributes to the hotel’s identity.
What Should You Expect from Joinery Works in Dubai?
Bespoke Manufacturing Instead of Generic Furniture
Standard furniture often creates limitations in high-end commercial interiors. Fixed dimensions may leave awkward gaps, unsuitable proportions can disrupt a carefully developed design, and generic finishes may fail to match the property’s specifications.
Bespoke manufacturing solves these challenges by building each item around the project’s requirements. Joinery specialists can adjust dimensions, select specific materials, coordinate finishes, integrate hardware, and create details that complement the interior design.
For example, a hotel may require wardrobes that fit precisely between two structural elements, a reception counter with concealed equipment storage, or wall-mounted furniture that accommodates electrical and technology requirements. Custom production allows these practical needs to become part of the design rather than an afterthought.
The same approach applies to bespoke furniture dubai projects. Hotels can develop furniture around room dimensions, brand standards, comfort requirements, maintenance expectations, and visual identity. This flexibility proves especially useful for suites, executive rooms, restaurants, lounges, and other premium spaces where standard products rarely provide the desired result.
An Experienced Carpentry Workshop Makes a Difference
The quality of the final installation starts long before materials reach the project site. A capable carpentry workshop provides a controlled environment for material preparation, cutting, assembly, finishing, and quality checks.
Workshop-based manufacturing also allows teams to identify potential problems before installation. Craftsmen can check dimensions, joints, door operation, drawer movement, surface quality, and finish consistency during production. This approach reduces unnecessary adjustments on site and helps maintain project schedules.
Material preparation also requires careful attention. Different boards, veneers, laminates, solid woods, finishes, and hardware require different handling techniques. Experienced craftsmen understand how to prepare each component for its intended application while maintaining the design specifications.
A professional carpentry workshop Dubai clients can rely on should therefore offer more than basic manufacturing capacity. It should support accurate production, quality control, finishing expertise, and coordination with designers and project teams. Karnak Carpentry combines workshop craftsmanship with practical project experience to support bespoke commercial and hospitality requirements.
Installation Accuracy Matters as Much as Manufacturing
Even excellent workshop production can lose its impact when installation lacks precision. Hotel interiors often involve multiple joinery components that need to align with architectural features, flooring, ceilings, lighting, electrical points, doors, and other finishes.
Accurate site measurements provide the foundation for successful installation. Teams need to verify dimensions before production and confirm site conditions before positioning finished components. This process helps prevent problems such as uneven gaps, misaligned panels, incorrect clearances, or clashes with other building elements.
Installation teams also need to coordinate carefully with other contractors. A reception counter may need to accommodate electrical connections and equipment. Wall panels may need to align with lighting details. Built-in wardrobes may require precise coordination with flooring and skirting.
Poor installation can undermine even premium materials. A high-quality veneer can look unrefined when panels fail to align, while expensive hardware cannot compensate for inaccurate cabinet construction. Professional installation protects the investment made during the design and manufacturing stages.
Key Carpentry Elements Required for Luxury Hotels
Guest Room Joinery and Bedroom Furniture
Guest rooms require a combination of comfort, storage, functionality, and visual consistency. Custom joinery allows hotels to use available space efficiently while maintaining the design standards established for the property.
Built-in wardrobes can incorporate hanging areas, shelves, drawers, luggage storage, safes, and dedicated compartments. Their external finishes can coordinate with bedroom furniture and wall treatments to create a unified appearance.
Bedside units provide another opportunity for bespoke detailing. Designers can integrate drawers, open shelving, charging points, lighting provisions, and concealed cable management into the design. This creates a cleaner appearance while improving guest convenience.
Desks and workstations also need careful planning. A custom desk can fit the room’s dimensions while providing adequate workspace, storage, power access, and cable management. Hotels can specify materials and finishes that complement the rest of the room rather than relying on generic office furniture.
A bedroom dressing table can add another practical and decorative element, particularly in suites and premium guest rooms. Custom dimensions allow the piece to work naturally within the room layout while providing drawers, mirrors, lighting provisions, and personal storage where required.
Headboards can become major design features. Upholstered panels, timber finishes, decorative joinery, integrated lighting, and architectural detailing can help establish the visual character of a room.
Finally, TV and storage units can combine entertainment requirements with discreet storage. Custom manufacturing allows these units to accommodate screens, media equipment, drawers, shelving, and concealed wiring without making the technology dominate the room.
Together, these elements show why specialist hotel carpentry requires more than basic furniture production. Each component needs to support the hotel’s design concept, guest experience, operational requirements, and long-term durability.
Bathroom Vanities and Built-In Storage
Hotel bathrooms require materials that combine refined appearance with resistance to moisture and frequent cleaning. A well-designed bathroom vanity dubai solution should provide practical storage while complementing the hotel’s wider interior concept.
Moisture-resistant boards, suitable laminates, durable veneers, quality hardware, and appropriate protective finishes can help bathroom cabinetry perform in demanding environments. Designers also need to consider ventilation, water exposure, cleaning routines, countertop integration, plumbing access, and concealed storage during the design stage.
Custom vanity manufacturing provides greater flexibility than standard units. Teams can create single or double vanities, integrated drawers, open shelving, mirrored storage, and concealed compartments according to the available space. Hotels can also coordinate vanity finishes with doors, wall panels, flooring, and other room elements.
These considerations also apply to a bathroom remodel Dubai project. Whether a hotel renovates an existing bathroom or develops a completely new interior, accurate measurements and suitable materials can improve both the appearance and long-term functionality of the space.
Reception Desks, Wall Panels and Feature Joinery
The reception area creates one of the first major impressions of a hotel. Guests immediately notice the reception desk, surrounding walls, lighting, flooring, and architectural details, making this area an important opportunity to communicate the property’s identity.
A custom reception desk can follow the exact shape and proportions of the lobby while incorporating practical requirements such as storage, work surfaces, cable management, equipment access, and service areas. Designers can specify timber veneers, laminates, solid wood details, decorative finishes, or combinations of materials to achieve the desired aesthetic.
Wall panels can extend the same design language across the lobby and connecting spaces. Vertical timber details, geometric patterns, fluted panels, decorative screens, and veneer features can add depth without overwhelming the space.
Feature joinery can also incorporate architectural elements such as columns, partitions, counters, display niches, and integrated shelving. Careful coordination ensures that these components align with lighting, flooring, ceilings, and other finishes.
When craftsmen manufacture and install these elements accurately, the reception area can feel intentional from every angle. Precision matters because even small inconsistencies become noticeable in large, highly visible spaces.
Restaurants, Lounges and Hospitality Spaces
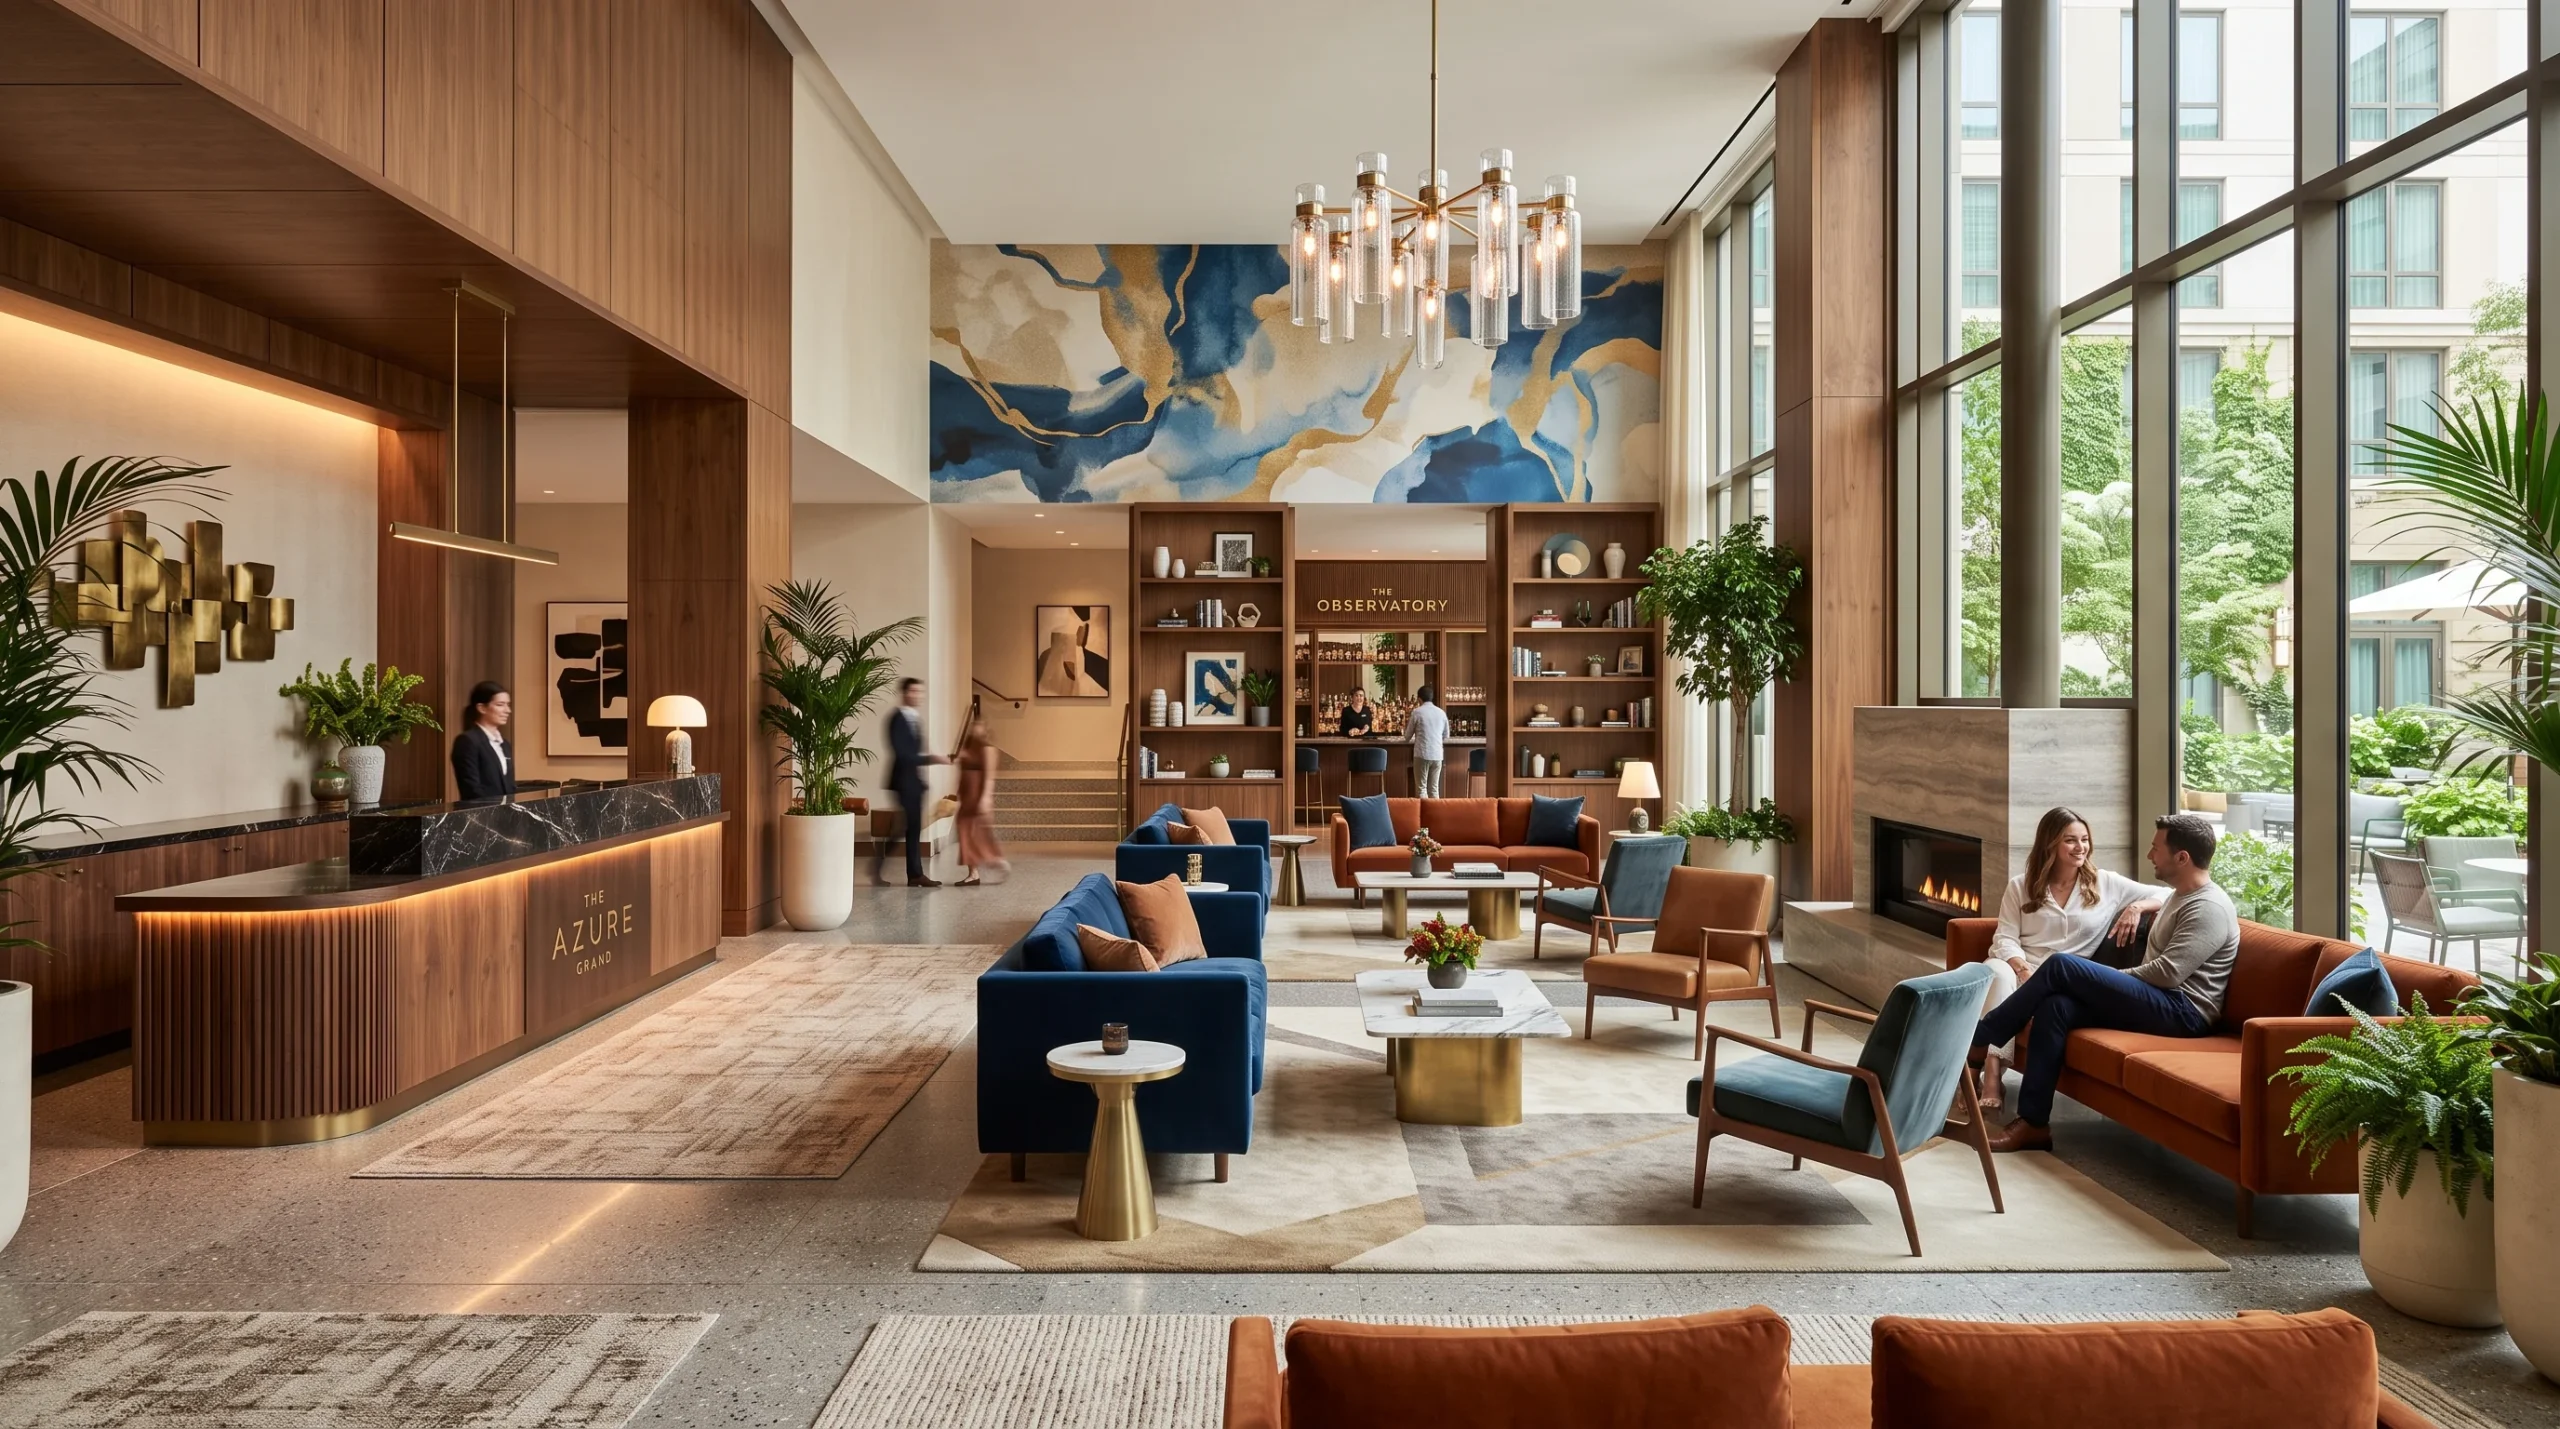
Restaurants and lounges place different demands on custom carpentry because these spaces experience constant customer use, food and beverage activity, cleaning, and frequent furniture movement.
Restaurant carpentry can include custom bars, host stations, banquettes, tables, wall panels, shelving, partitions, counters, and decorative features. Banquette seating, for example, can follow the exact dimensions of the dining area while creating efficient seating arrangements.
Custom bars require particular attention to functionality. Designers and carpenters may need to accommodate refrigeration, storage, plumbing, electrical connections, service equipment, and staff workflow within a visually refined structure.
Material selection should also support regular cleaning and maintenance. High-touch surfaces need durable finishes, while areas exposed to spills require materials that suit the operating environment. Proper edge detailing, hardware selection, and construction techniques can further support long-term performance.
In lounges, custom shelving, consoles, side tables, partitions, and feature walls can create a more distinctive atmosphere. Coordinating these elements with the hotel’s wider design helps maintain a consistent guest experience across different hospitality spaces.
How Retail Fit Out Companies in Dubai Approach Custom Carpentry
Retail Interiors Need to Support the Customer Journey
Retail design must do more than look attractive. It needs to guide customers through the store, make products easy to discover, support staff operations, and communicate the brand from the entrance to the checkout.
This makes circulation an important consideration when developing custom joinery. Counters, shelving, displays, partitions, and storage should occupy space strategically without creating unnecessary obstacles.
Product visibility also influences the design. Custom display units can position merchandise at appropriate heights, create visual focal points, and direct attention toward featured collections. Designers can use materials, lighting integration, finishes, and architectural details to reinforce brand identity.
Custom counters can serve several purposes at once. A checkout counter can incorporate storage, equipment areas, cable management, staff workspace, and customer-facing branding. Similarly, service desks can combine practical functionality with the visual language of the retail brand.
For retail fit out companies in Dubai, close coordination between design, manufacturing, and installation helps ensure that the completed store supports both commercial goals and the intended customer experience.
Custom Displays and Cabinets Maximize Every Square Metre
Retailers often need to make the most of limited floor space. Custom carpentry allows designers to develop storage and display solutions around the actual dimensions of the store rather than adapting standard furniture to the available area.
Wall-mounted displays can use vertical space while keeping the main circulation area open. Product shelving can follow specific merchandise dimensions and accommodate changing collections. Custom cash counters can integrate storage and operational equipment without consuming unnecessary floor area.
Built-in storage also helps staff keep stock, packaging, tools, and other operational items organised. Feature walls can create strong visual focal points while incorporating shelving, branding areas, lighting, or display niches.
Fitting-room joinery provides another opportunity for space optimization. Custom benches, hooks, mirrors, shelving, storage compartments, and partitions can create a functional environment while maintaining the store’s design identity.
This flexibility makes custom carpentry particularly valuable when retailers need to balance product presentation, storage, circulation, and brand experience within a defined footprint.
Fast Installation Helps Retailers Minimize Downtime
Retail businesses often work against strict opening dates. Delays can affect marketing campaigns, staff schedules, inventory deliveries, and revenue projections. Retailers therefore need contractors who understand the importance of coordinated manufacturing and installation.
Workshop fabrication can reduce the amount of cutting, assembly, and finishing required on site. Teams can manufacture major components in advance, inspect them before delivery, and prepare the installation sequence around the project’s construction schedule.
Site coordination remains essential. Joinery installers need to work alongside flooring teams, electricians, ceiling contractors, painters, signage specialists, and other trades. Accurate scheduling helps prevent one incomplete activity from delaying several others.
A well-organized process can allow installation teams to complete multiple joinery elements efficiently while maintaining quality. This approach helps retailers move closer to opening without compromising the final appearance.
Hotel Interior Design Dubai vs. Retail Fit-Out: What Changes?
Different Functional Requirements
Hotels and retail spaces both demand high-quality custom joinery, but they serve very different purposes.
Hotel interiors focus heavily on guest comfort, durability, privacy, functionality, and consistent visual quality. Guest rooms need furniture that supports relaxation and storage, while public areas need to accommodate large numbers of visitors without losing their premium appearance.
Retail spaces place greater emphasis on customer movement, merchandising, product visibility, brand recognition, and sales support. Every fixture needs to contribute to the shopping experience while allowing staff to manage stock and serve customers efficiently.
These differences influence everything from material selection to furniture dimensions and installation methods. A hotel wardrobe requires different internal features from a retail display cabinet, even when both rely on precision custom joinery.
Different Joinery and Furniture Specifications
Hotel projects commonly require wardrobes, headboards, bedside tables, desks, bathroom vanities, TV units, reception desks, wall panels, restaurant furniture, and other guest-focused elements.
Retail projects typically require display shelving, wall-mounted fixtures, cash counters, fitting-room furniture, storage cabinets, feature walls, product stands, and branded counters.
The specifications also differ. Hotel furniture often prioritizes comfort, durability, storage, easy maintenance, and room consistency. Retail fixtures focus more heavily on product presentation, accessibility, customer flow, adaptability, and brand visibility.
Experienced joinery teams understand these differences and can adapt manufacturing and installation methods accordingly. This flexibility allows designers, developers, retailers, and hospitality operators to achieve a finished interior that supports the specific purpose of the property rather than relying on a one-size-fits-all solution.
Both Require Strong Project Coordination
Hotel and retail projects involve multiple teams working toward the same completion date. Designers establish the visual concept, contractors manage construction activities, MEP teams coordinate electrical, plumbing, air-conditioning, and other technical requirements, while site managers oversee daily progress.
Custom joinery must fit into this wider construction process. A reception desk may require electrical connections, a bathroom vanity may need plumbing access, and retail displays may require integrated lighting or power. Early coordination helps prevent clashes and reduces costly modifications later.
Regular communication between designers, carpenters, contractors, MEP specialists, and site managers also keeps dimensions, materials, finishes, and installation sequences aligned. Strong coordination becomes particularly important on projects with tight deadlines or multiple floors, rooms, and retail areas.
Custom Carpentry Solutions Beyond Hotels and Retail
Small Office Interior Design and Commercial Workspaces
Commercial carpentry also plays an important role in office environments. Even a compact workplace needs a thoughtful combination of reception furniture, storage, workstations, partitions, meeting-room furniture, and employee facilities.
Small office interior design benefits from custom solutions because every square metre often needs to serve a purpose. A bespoke reception desk can incorporate storage and equipment areas, while built-in cabinets can use vertical space without making the office feel crowded.
Custom workstations can also accommodate specific layouts, cable management, drawers, and storage requirements. Meeting rooms may require integrated media cabinets, conference tables, wall panels, and concealed storage.
By manufacturing these elements to suit the actual office dimensions, businesses can create a professional workplace without relying entirely on oversized or generic furniture.
Bespoke Residential Furniture and Built-In Storage
Custom carpentry extends well beyond commercial projects. Dubai homeowners often require furniture and cabinetry that fit specific rooms, architectural layouts, and personal preferences.
Built-in wardrobes can maximize bedroom storage, while custom entertainment units can combine television areas, shelving, cabinets, and decorative features. Kitchens can receive tailored cabinetry with storage configurations designed around the homeowner’s cooking habits and available space.
This flexibility makes custom carpentry in Dubai particularly useful for villas and apartments with unusual room dimensions or specific design requirements. Homeowners can select materials, finishes, hardware, colours, dimensions, and internal configurations instead of adapting their rooms around mass-produced furniture.
Bespoke furniture can also help create a consistent interior throughout the home. Designers and homeowners can coordinate cabinetry, tables, consoles, storage units, wall panels, and other elements around a unified material and finish palette.
Majlis, Villas and Luxury Residential Interiors
Traditional and contemporary majlis spaces require careful attention to seating, proportions, storage, decorative details, and cultural design preferences. A traditional majlis Dubai project may incorporate custom wall panels, seating structures, decorative screens, built-in storage, doors, and other architectural joinery.
Custom manufacturing allows each element to follow the room’s dimensions and design concept. Wall panels can introduce decorative timber details, while built-in seating structures can use the available space efficiently. Custom storage can remain discreet while providing practical functionality.
Luxury villas require the same level of flexibility across multiple rooms. Entryways, living rooms, bedrooms, kitchens, dining areas, and entertainment spaces can all benefit from coordinated joinery.
Karnak Carpentry also works with villa projects where bespoke carpentry helps connect individual spaces into a cohesive interior. From built-in furniture to flooring and decorative joinery, custom solutions can support both contemporary and traditional residential concepts.
Kitchens, Entryways and Custom Cabinets
Kitchens require careful planning because cabinetry needs to combine storage, workflow, durability, and visual appeal. Custom kitchen units can accommodate appliances, drawers, pantry storage, work surfaces, corner spaces, and specialized accessories according to the property’s layout.
Entryways also deserve attention because they create the first impression when someone enters a home or commercial space. Built-in shoe storage, benches, mirrors, consoles, coat storage, and decorative wall features can make the entrance more organized and visually appealing.
Homeowners searching online for custom made cabinets near me often want solutions that fit their exact dimensions rather than standard products. A local custom carpentry specialist can measure the space, discuss material options, develop the required design, manufacture the components, and complete the installation.
What to Look for When Comparing Retail Fit Out Companies in Dubai
Proven Commercial and Hospitality Experience
Experience provides valuable insight when comparing retail fit out companies in Dubai. A contractor that has completed hotels, restaurants, retail stores, offices, and other commercial spaces understands the practical challenges that arise during construction.
Review completed projects and look for evidence of consistent workmanship across different environments. Commercial experience also indicates whether a company understands tight schedules, site coordination, material specifications, and large-scale installation requirements.
In-House Workshop and Production Capabilities
An in-house workshop can give clients greater control over manufacturing and quality. Direct access to production teams allows project managers and designers to discuss dimensions, materials, finishes, and construction details without relying entirely on external suppliers.
Workshop-based production can also improve flexibility. Teams can prepare custom components, perform quality checks, make necessary adjustments, and coordinate production with the project’s installation schedule.
For complex projects, this direct connection between workshop and site can reduce communication gaps and help resolve manufacturing questions more efficiently.
Material Knowledge and UAE Climate Awareness
Material selection should account for Dubai’s heat, humidity, dust, cleaning requirements, and commercial usage. Moisture-resistant boards can prove useful in areas exposed to humidity or water, while durable finishes can support high-touch applications.
Engineered materials, laminates, veneers, solid wood, suitable adhesives, protective coatings, and quality hardware all have specific applications. An experienced carpentry team should understand these differences rather than recommending the same material for every environment.
Climate awareness becomes particularly important for hotels, restaurants, bathrooms, kitchens, and other spaces that experience intensive use or moisture exposure.
Transparent Quotations and Clear Project Scope
A detailed quotation makes it easier to compare contractors accurately. Clients should understand exactly what the proposed price includes before approving the project.
A professional quotation should clarify:
- Materials and board specifications
- Dimensions and quantities
- Finishes and colours
- Hardware and accessories
- Manufacturing
- Installation
- Delivery
- Project timeline
Clear specifications reduce misunderstandings and help clients compare like-for-like proposals instead of choosing based only on the headline price.
Professional Installation and After-Sales Support
Installation requires the same attention to detail as manufacturing. Experienced installers understand how bespoke joinery should align with walls, floors, ceilings, doors, lighting, and other architectural elements.
A proper handover should include checks for alignment, finish quality, door and drawer operation, hardware performance, surface condition, and overall installation quality. The team should also address reasonable adjustments or defects identified during the final inspection.
Strong after-sales support gives project owners greater confidence that their investment will receive attention beyond the manufacturing stage.
Why Choose Karnak Carpentry for Hotel, Retail and Commercial Projects?
More Than 35 Years of Carpentry and Joinery Experience
Karnak Carpentry brings more than 35 years of experience to custom carpentry and joinery projects across the UAE. Long-term experience helps the team understand the practical requirements behind different materials, construction methods, interior styles, and project environments.
This experience supports clients who need more than basic furniture production. Developers, hospitality businesses, designers, contractors, and property owners can work with a team that understands the relationship between design intent, manufacturing, installation, and long-term use.
Custom Manufacturing for Hospitality and Commercial Interiors
Karnak Carpentry provides custom solutions for commercial environments, including bespoke furniture, cabinetry, wall features, counters, storage, and other joinery requirements.
Its commercial carpentry capabilities support projects where standard products cannot meet specific dimensions or design requirements. Hotel projects can also benefit from specialized hotel carpentry solutions for guest rooms, public areas, restaurants, reception spaces, and other hospitality environments.
Bespoke Furniture, Flooring and Complete Interior Solutions
A coordinated interior often requires several complementary services. Karnak Carpentry can support projects with bespoke furniture, cabinetry, joinery, and flooring solutions.
This approach can simplify coordination when multiple interior elements need to work together. Furniture can complement wall treatments, cabinetry can coordinate with flooring, and custom joinery can follow the wider material palette.
The company also provides wooden and modern flooring options for residential and commercial environments, allowing clients to consider furniture, joinery, and flooring as connected parts of the interior rather than isolated purchases.
Built for UAE Conditions
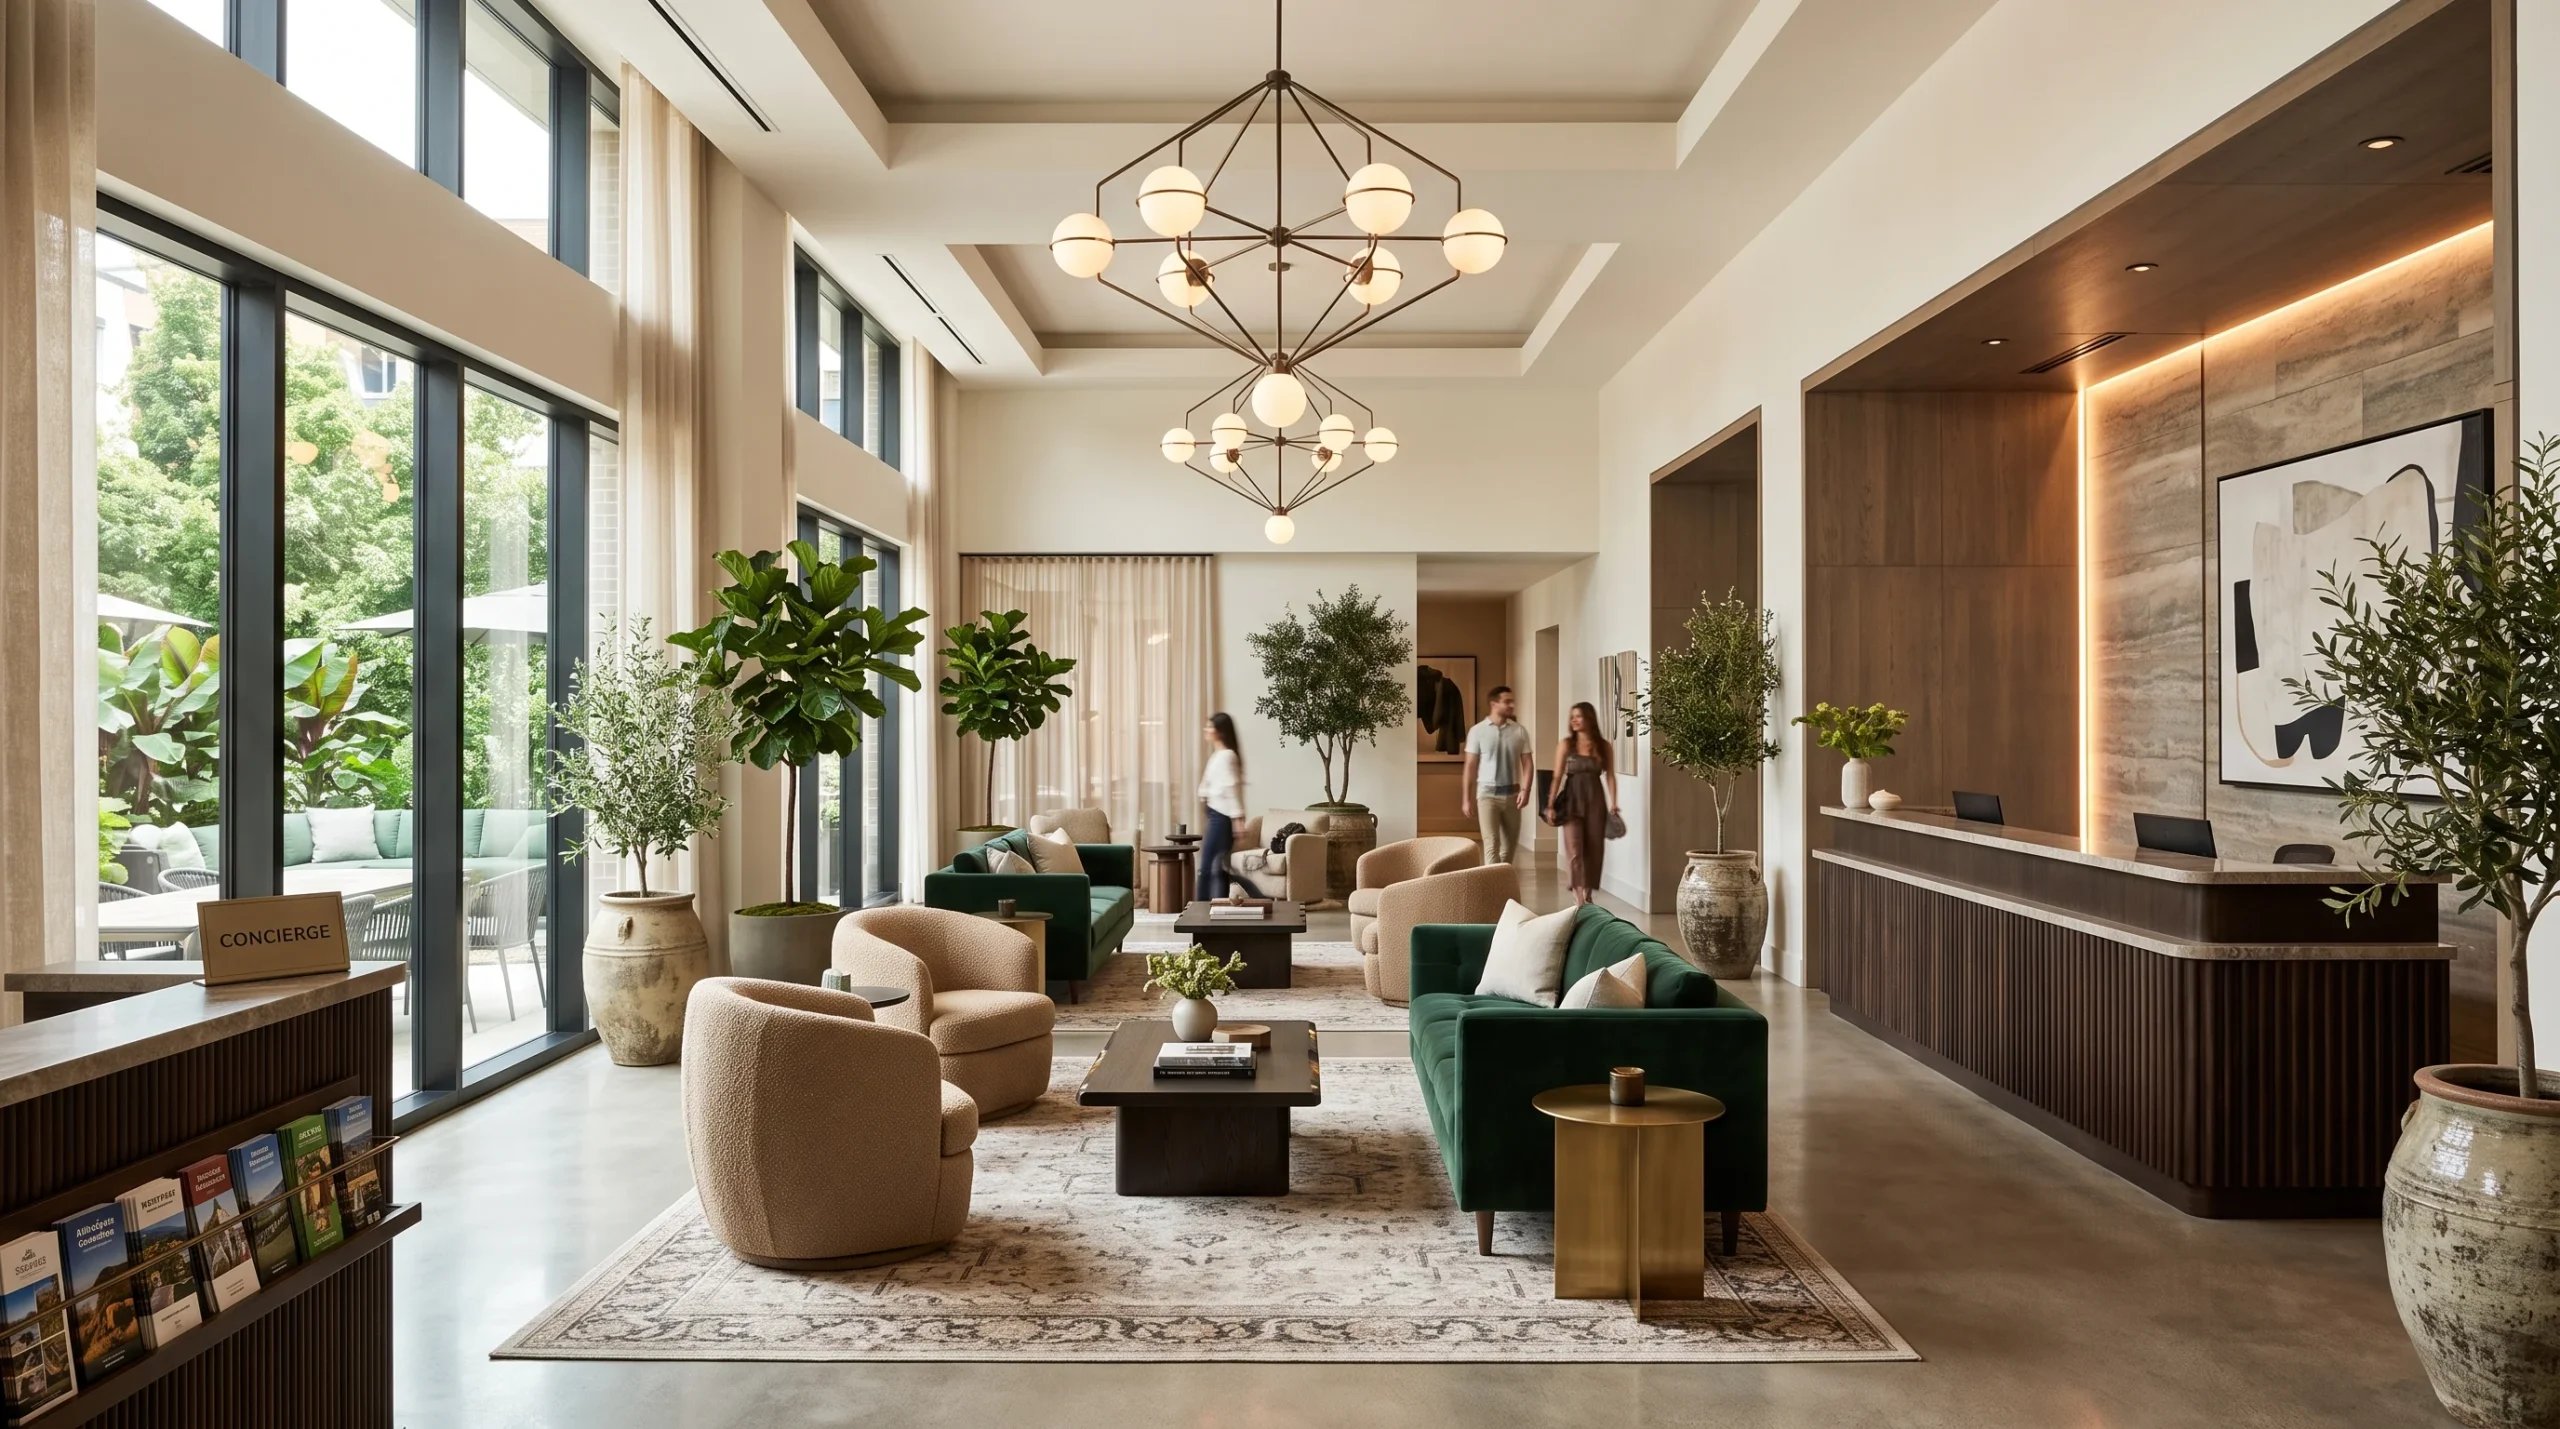
Dubai interiors need to withstand demanding environmental and usage conditions. Karnak Carpentry considers factors such as heat, humidity, dust, cleaning routines, and daily wear when selecting suitable materials and finishes for different applications.
Climate-conscious choices can help protect the appearance and functionality of custom joinery over time. The right material depends on the location and intended use, so kitchens, bathrooms, hotel rooms, retail fixtures, and living spaces may each require different specifications.
Fast Delivery and Professional Installation Across the UAE
Project schedules matter in both residential and commercial construction. Delays can affect other contractors, opening dates, tenant schedules, and overall project costs.
Karnak Carpentry focuses on efficient manufacturing, delivery, and professional installation across all seven Emirates. Coordinated workshop production and site installation help projects move forward while maintaining the required level of craftsmanship.
How to Plan Your Hotel or Retail Carpentry Project
Start with the Design and Project Brief
Begin by defining the project’s purpose, target users, design direction, functional requirements, materials, finishes, and budget. Hotels may prioritize guest experience and durability, while retailers may focus on product presentation, customer flow, and brand identity.
A clear brief gives the carpentry team a practical foundation for developing accurate solutions.
Confirm Measurements, Materials and Finishes
Accurate measurements can prevent many site problems. Confirm wall dimensions, ceiling heights, floor levels, openings, service points, and other relevant conditions before manufacturing begins.
Material and finish selections should also receive approval before production. This includes board types, veneers, laminates, paints, hardware, handles, protective coatings, and other visible details.
Coordinate Manufacturing with the Construction Schedule
Manufacturing should follow the wider construction programme. Workshop production needs to align with site readiness, flooring installation, painting, MEP completion, access arrangements, and final installation dates.
Early scheduling allows the workshop to prepare components while other site activities continue, reducing unnecessary delays.
Inspect Joinery Before Final Handover
The final inspection should cover both appearance and functionality. Check panel alignment, surface finishes, doors, drawers, hinges, runners, handles, gaps, joints, and installation quality.
For commercial projects, also confirm that joinery integrates correctly with lighting, electrical points, plumbing, equipment, and other building services.
A structured handover ensures that the completed carpentry meets the approved design and gives the client an opportunity to address any final adjustments before project completion.
Contact Us
We offer free consultations for residential projects across Dubai, Abu Dhabi, and Sharjah, and we will give you honest advice about what your specific situation requires rather than what will maximize our invoice.
Contact: WhatsApp Us or Call Us at +971-52-5554207 | info@karnakcarpentry.com
Frequently Asked Questions